7335 E Quincy Avenue Unit: 104
SEE ALL PHOTOS
7335 E Quincy Avenue Unit: 104
Sold

7335 E Quincy Avenue Unit: 104

7335 E Quincy Avenue Unit: 104, Denver, CO 80237

$156,000
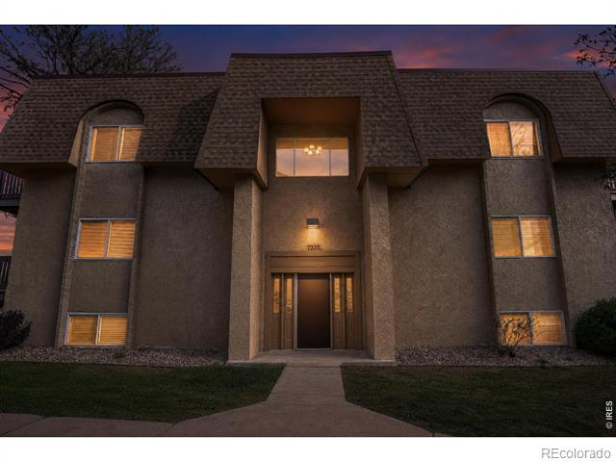
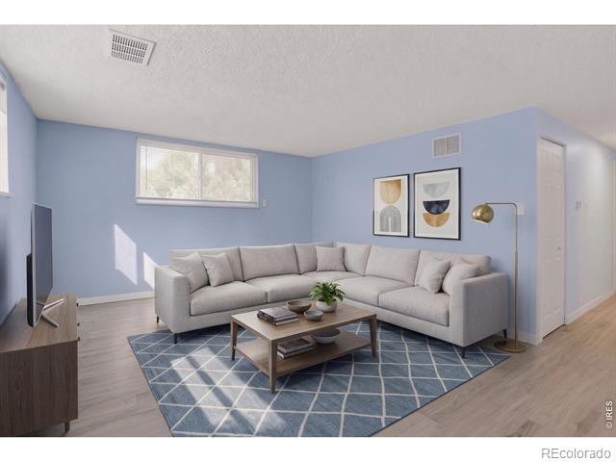
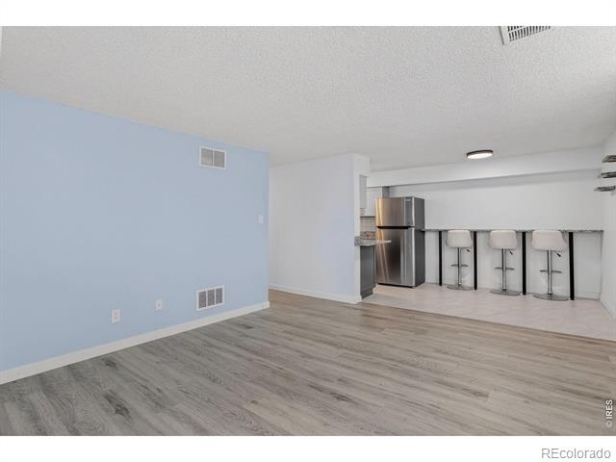
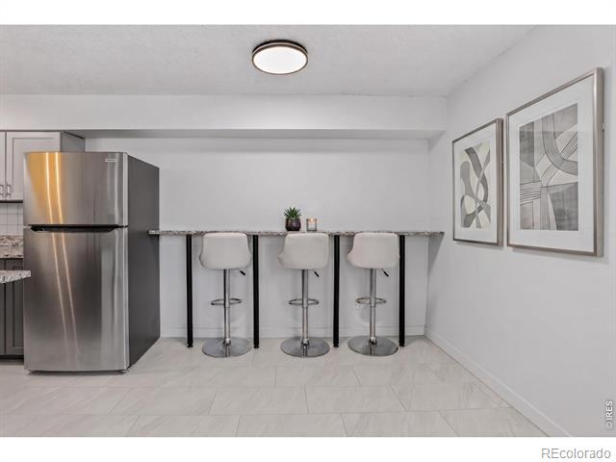
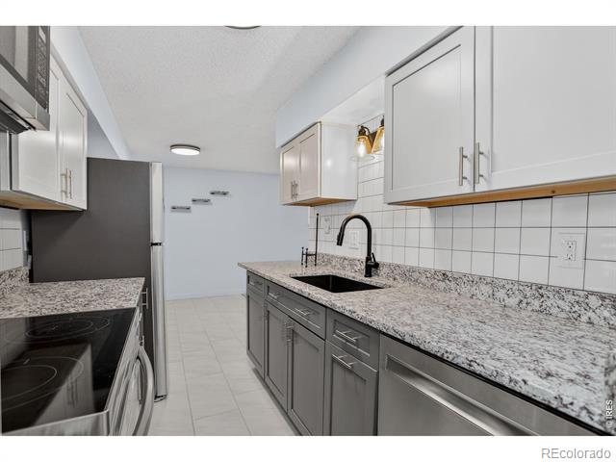
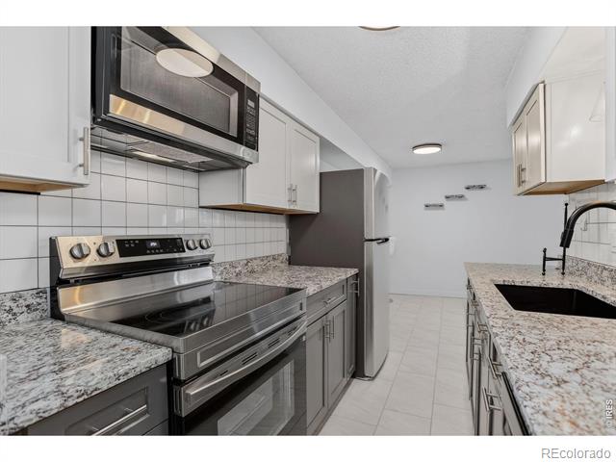
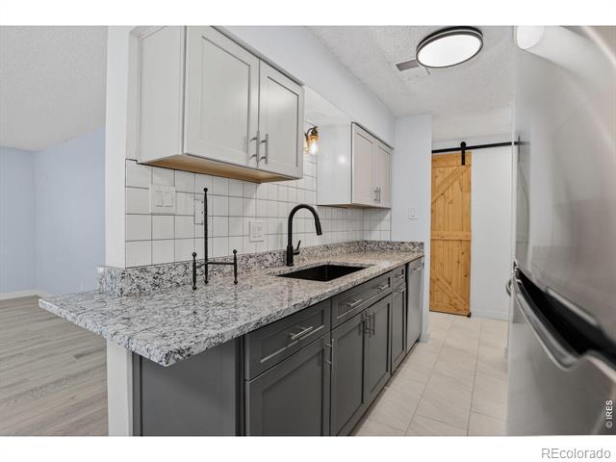
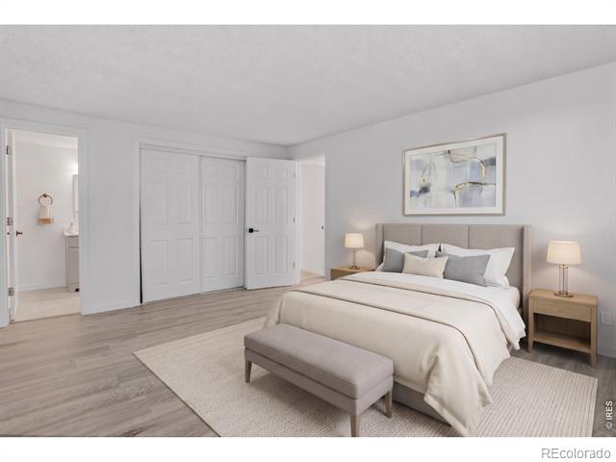
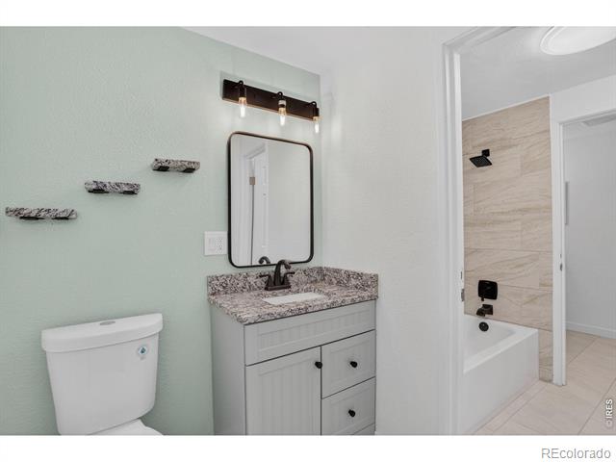
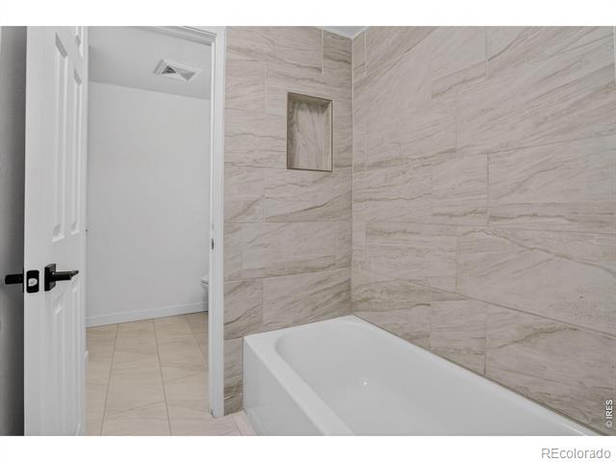
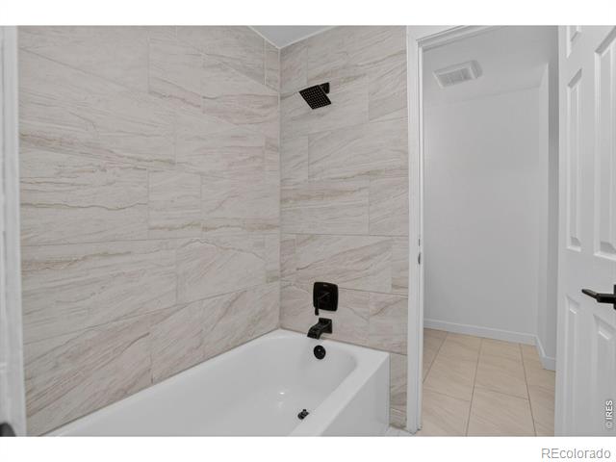
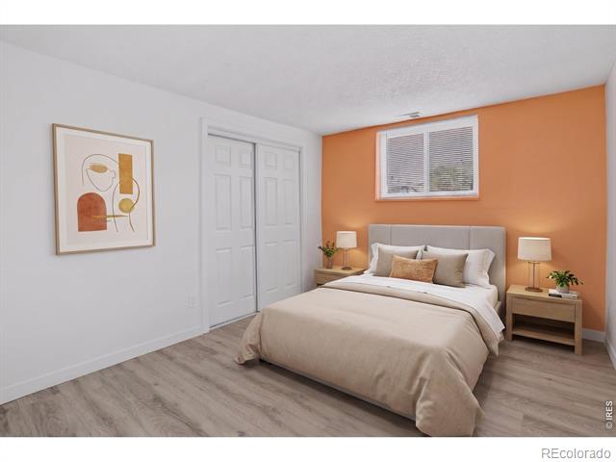
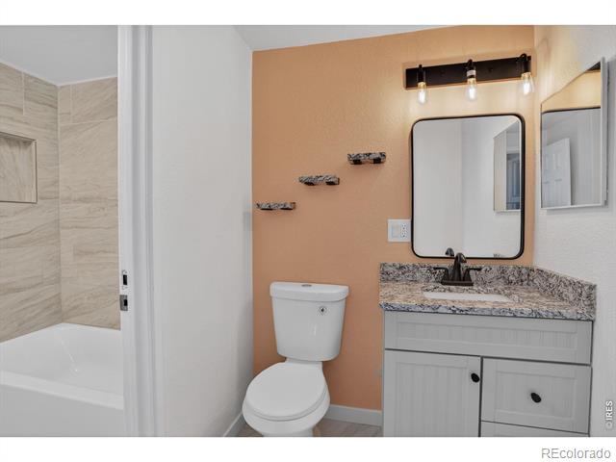
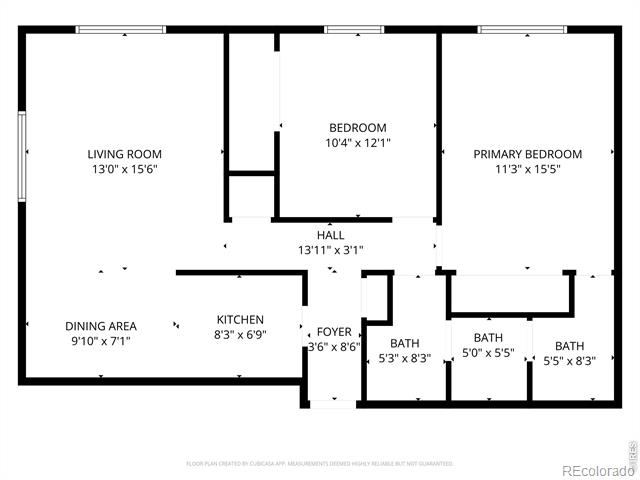
Most buyers at this budget are choosing between space and updates. This one gives you both. Walk in and it already feels different from what you have seen at this price. Fresh updates from 2024, a clean open layout, and two full bathrooms means you are not making compromises just because the price is low. Three parking spots come with it. Laundry is shared and literally a couple doors down the hall, so it is about as close as it gets without being in the unit. You are not going to find two bedrooms, two bathrooms, and a 2024 renovation at this price anywhere else in Denver right now. Let's talk.

2
beds

2
baths

952 Sq.Ft. LIVING AREA

Features & Amenities

Interior

  • total bedrooms2
  • Total bathrooms2
  • full bathroom1
  • half bathroom1
  • APPLIANCES Dishwasher, Disposal, Microwave, Oven, Refrigerator, Self Cleaning Oven
  • other interior Features Eat-in Kitchen, Pantry

Area & Lot

  • Status Sold
  • Date Sold July 30, 2026
  • Living Area952 Sq.Ft.
  • MLS® IDIR1060901
  • TypeCondo
  • YEAR BUILT1971
  • NeighborhoodGreenwood Village / DTC
  • Elementary SchoolSouthmoor
  • Middle SchoolHamilton
  • High SchoolThomas Jefferson
  • School DistrictDenver 1

Exterior

  • STORIES1
  • water SourcePublic
  • utilitiesCable Available, Electricity Available, Internet Access (Wired), Natural Gas Available
  • roofComposition
  • lot featuresSprinklers In Front
  • HEAT TYPEHot Water
  • AIR CONDITIONINGCentral Air
  • HOA AmenitiesClubhouse, Laundry, Pool, Storage, Tennis Court(s)

Financial

  • Sales Price$156,000
  • Real Estate Tax $759/yr
  • HOA $570/mo
  • Zoning R-2-A

Greenwood Village / DTC

Explore

Work With Us

At the heart and soul of Gerlock Homes is customer service. Their ultimate goals are to create realistic expectations and to deliver optimal results. Most importantly, they want their clients to know that the closing of their home is not the end of their relationship with Gerlock Homes Denver real estate specialists, it is merely the beginning.

Follow Us on Instagram