Leave a Message

By providing your contact information to Gerlock Homes, your personal information will be processed in accordance with Gerlock Homes's Privacy Policy. By checking the box(es) below, you consent to receive communications regarding your real estate inquiries and related marketing and promotional updates in the manner selected by you. For SMS text messages, message frequency varies. Message and data rates may apply. You may opt out of receiving further communications from Gerlock Homes at any time. To opt out of receiving SMS text messages, reply STOP to unsubscribe.

Thank you for your message. We will be in touch with you shortly.

5582 S Jericho Way
5582 S Jericho Way
5582 S Jericho Way
5582 S Jericho Way
5582 S Jericho Way
5582 S Jericho Way
5582 S Jericho Way
5582 S Jericho Way
5582 S Jericho Way
5582 S Jericho Way
5582 S Jericho Way
5582 S Jericho Way
5582 S Jericho Way
5582 S Jericho Way
5582 S Jericho Way
5582 S Jericho Way
5582 S Jericho Way
5582 S Jericho Way
5582 S Jericho Way
5582 S Jericho Way
5582 S Jericho Way
5582 S Jericho Way
5582 S Jericho Way
5582 S Jericho Way
5582 S Jericho Way
5582 S Jericho Way
5582 S Jericho Way
5582 S Jericho Way
5582 S Jericho Way
5582 S Jericho Way
5582 S Jericho Way
5582 S Jericho Way
5582 S Jericho Way
5582 S Jericho Way
5582 S Jericho Way
5582 S Jericho Way
5582 S Jericho Way
5582 S Jericho Way
5582 S Jericho Way
5582 S Jericho Way
5582 S Jericho Way
5582 S Jericho Way
5582 S Jericho Way
5582 S Jericho Way
5582 S Jericho Way
5582 S Jericho Way
5582 S Jericho Way
5582 S Jericho Way
5582 S Jericho Way
5582 S Jericho Way
SEE ALL PHOTOS
5582 S Jericho Way
5582 S Jericho Way
5582 S Jericho Way
5582 S Jericho Way
5582 S Jericho Way
5582 S Jericho Way
5582 S Jericho Way
5582 S Jericho Way
5582 S Jericho Way
5582 S Jericho Way
5582 S Jericho Way
5582 S Jericho Way
5582 S Jericho Way
5582 S Jericho Way
5582 S Jericho Way
5582 S Jericho Way
5582 S Jericho Way
5582 S Jericho Way
5582 S Jericho Way
5582 S Jericho Way
5582 S Jericho Way
5582 S Jericho Way
5582 S Jericho Way
5582 S Jericho Way
5582 S Jericho Way
5582 S Jericho Way
5582 S Jericho Way
5582 S Jericho Way
5582 S Jericho Way
5582 S Jericho Way
5582 S Jericho Way
5582 S Jericho Way
5582 S Jericho Way
5582 S Jericho Way
5582 S Jericho Way
5582 S Jericho Way
5582 S Jericho Way
5582 S Jericho Way
5582 S Jericho Way
5582 S Jericho Way
5582 S Jericho Way
5582 S Jericho Way
5582 S Jericho Way
5582 S Jericho Way
5582 S Jericho Way
5582 S Jericho Way
5582 S Jericho Way
5582 S Jericho Way
5582 S Jericho Way
5582 S Jericho Way
For Sale

5582 S Jericho Way

5582 S Jericho Way, Centennial, CO 80015

$550,000
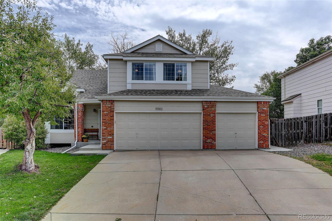
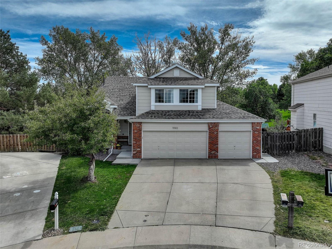
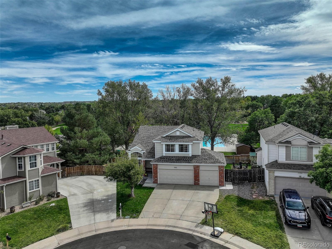
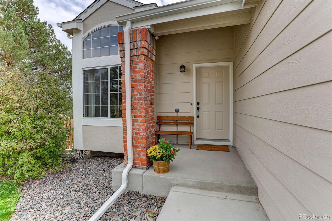
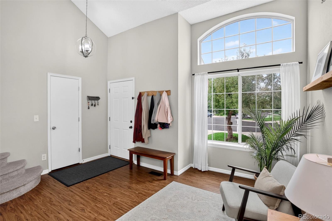
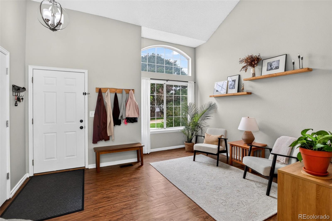
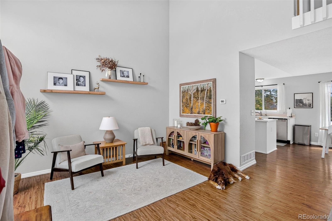
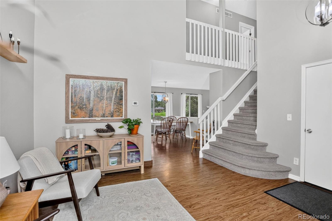
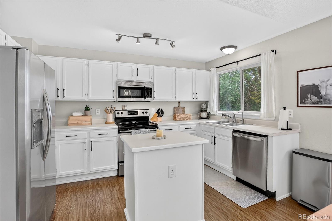
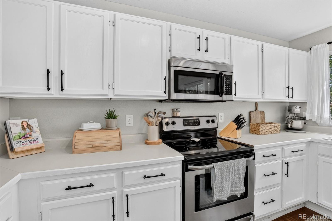
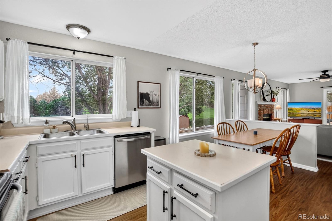
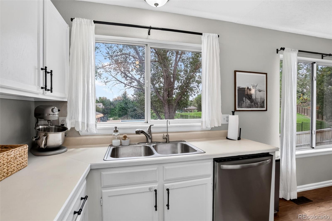
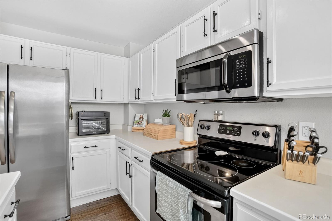
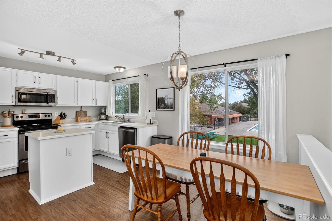
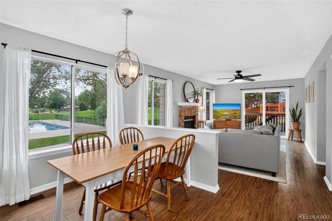
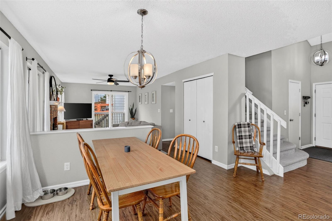
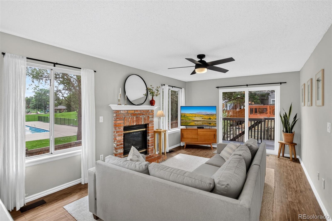
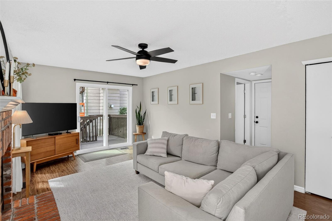
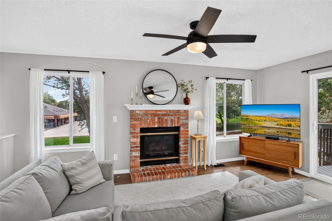
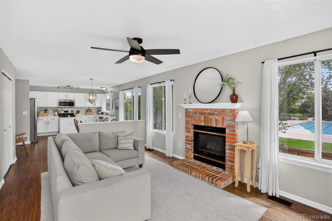
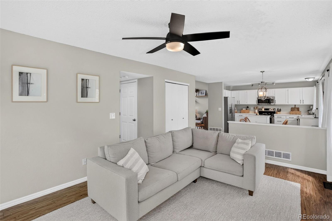
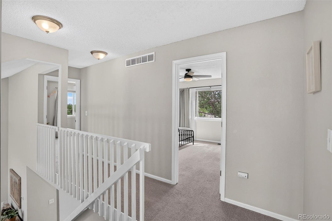
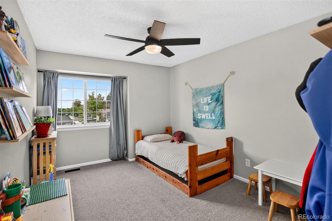
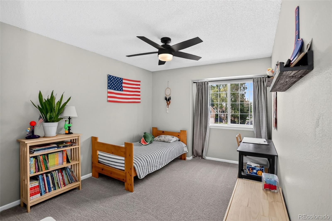
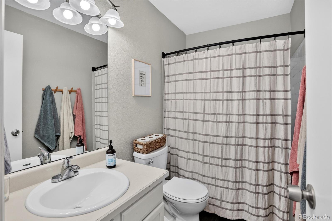
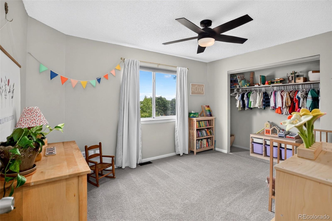
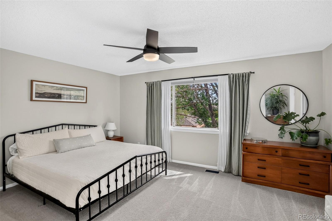
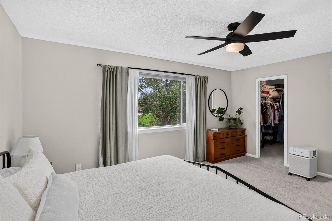
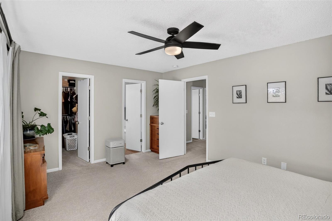
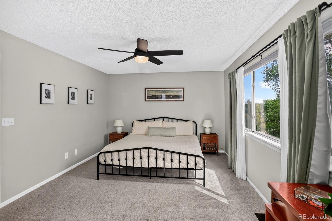
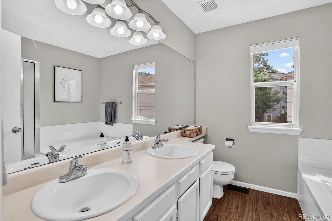
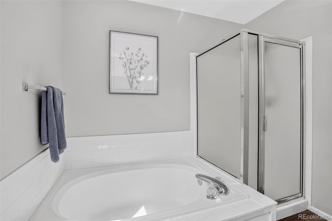
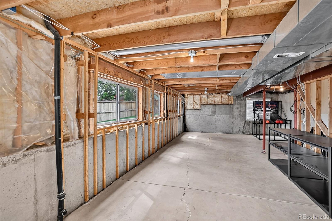
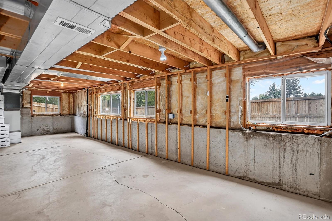
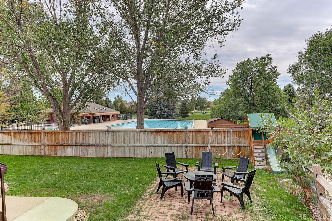
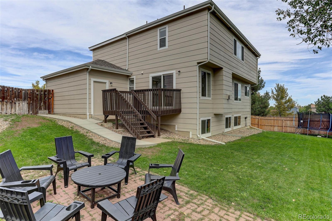
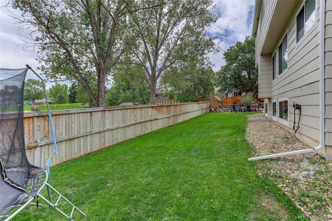
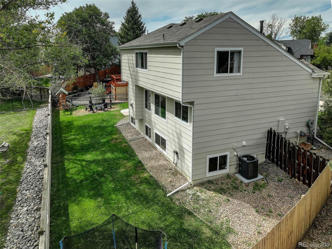
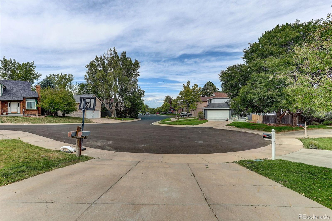
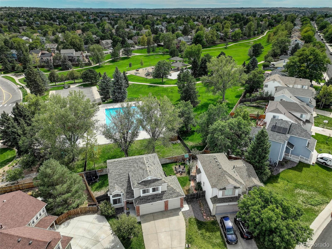
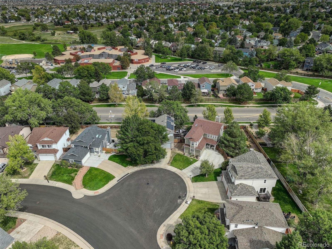
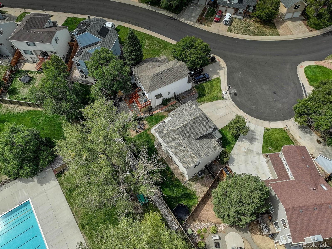
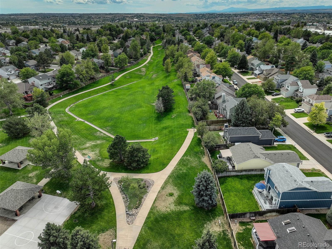
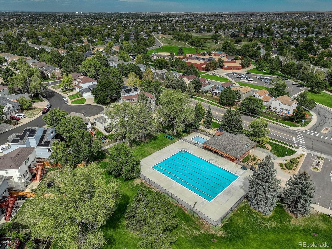
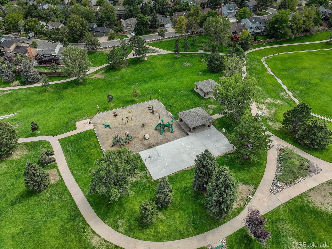
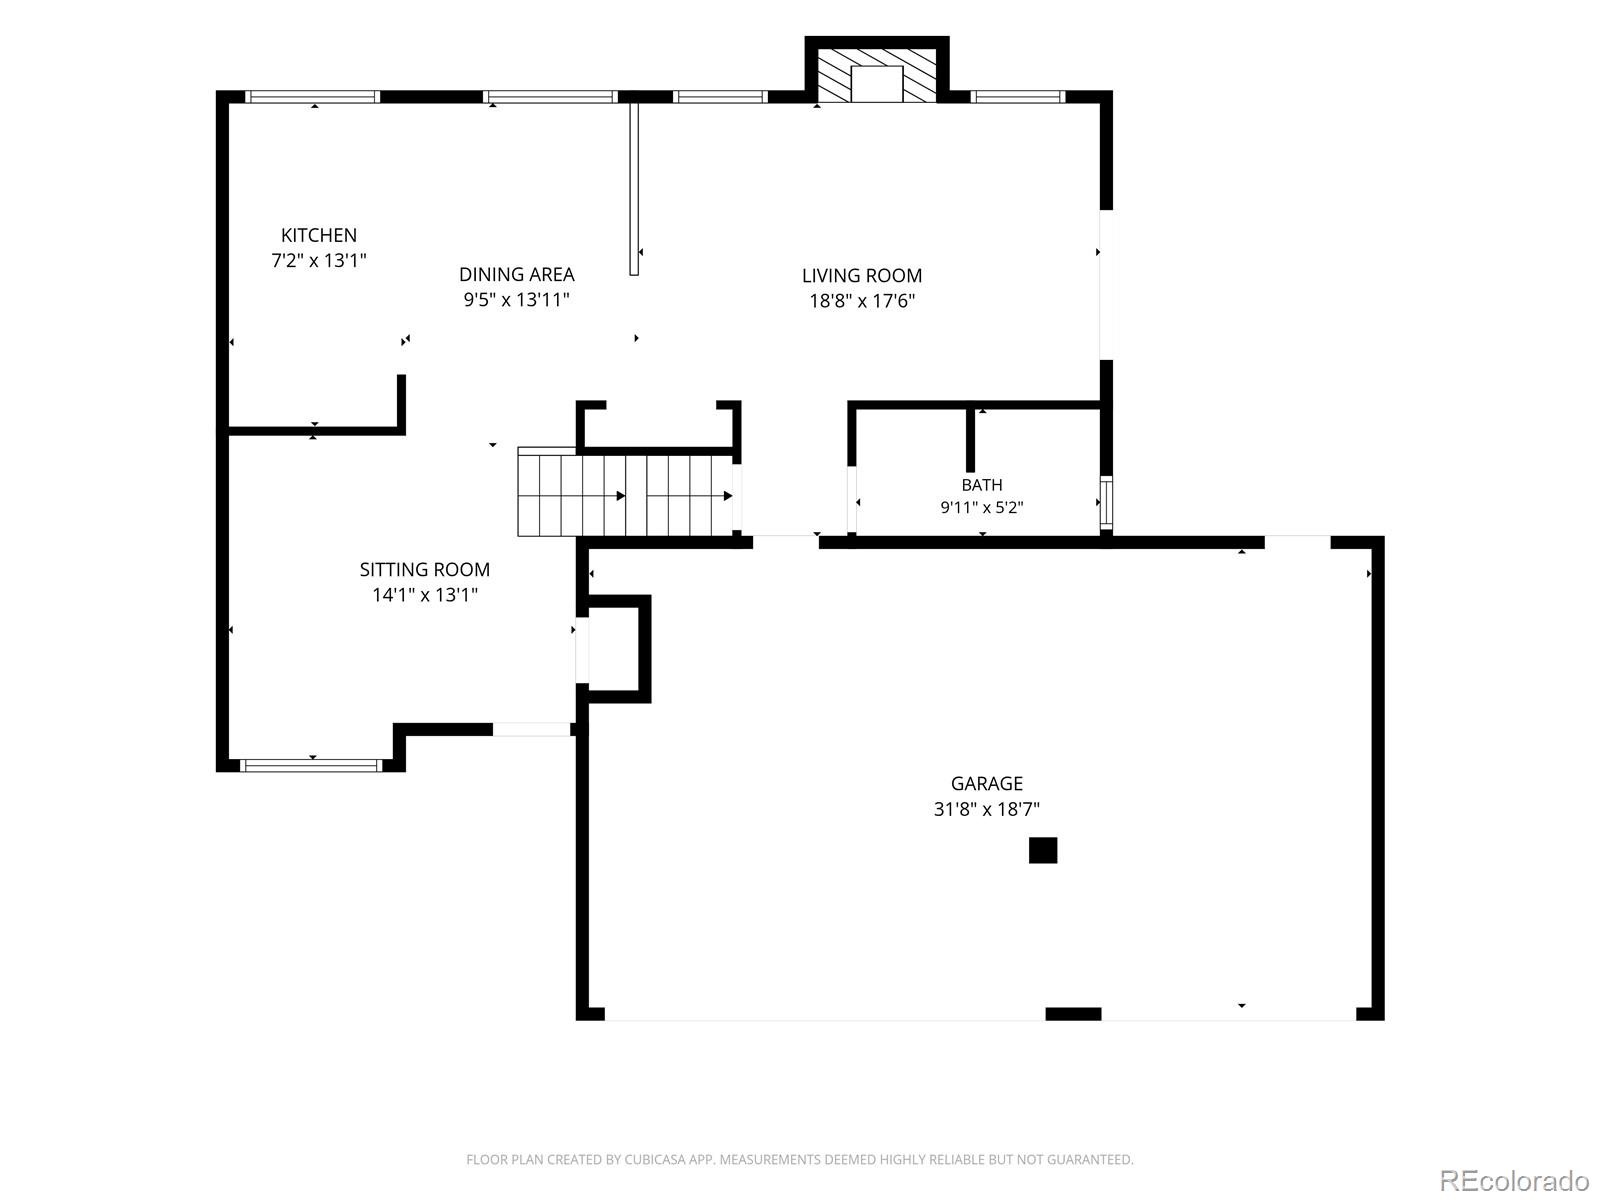
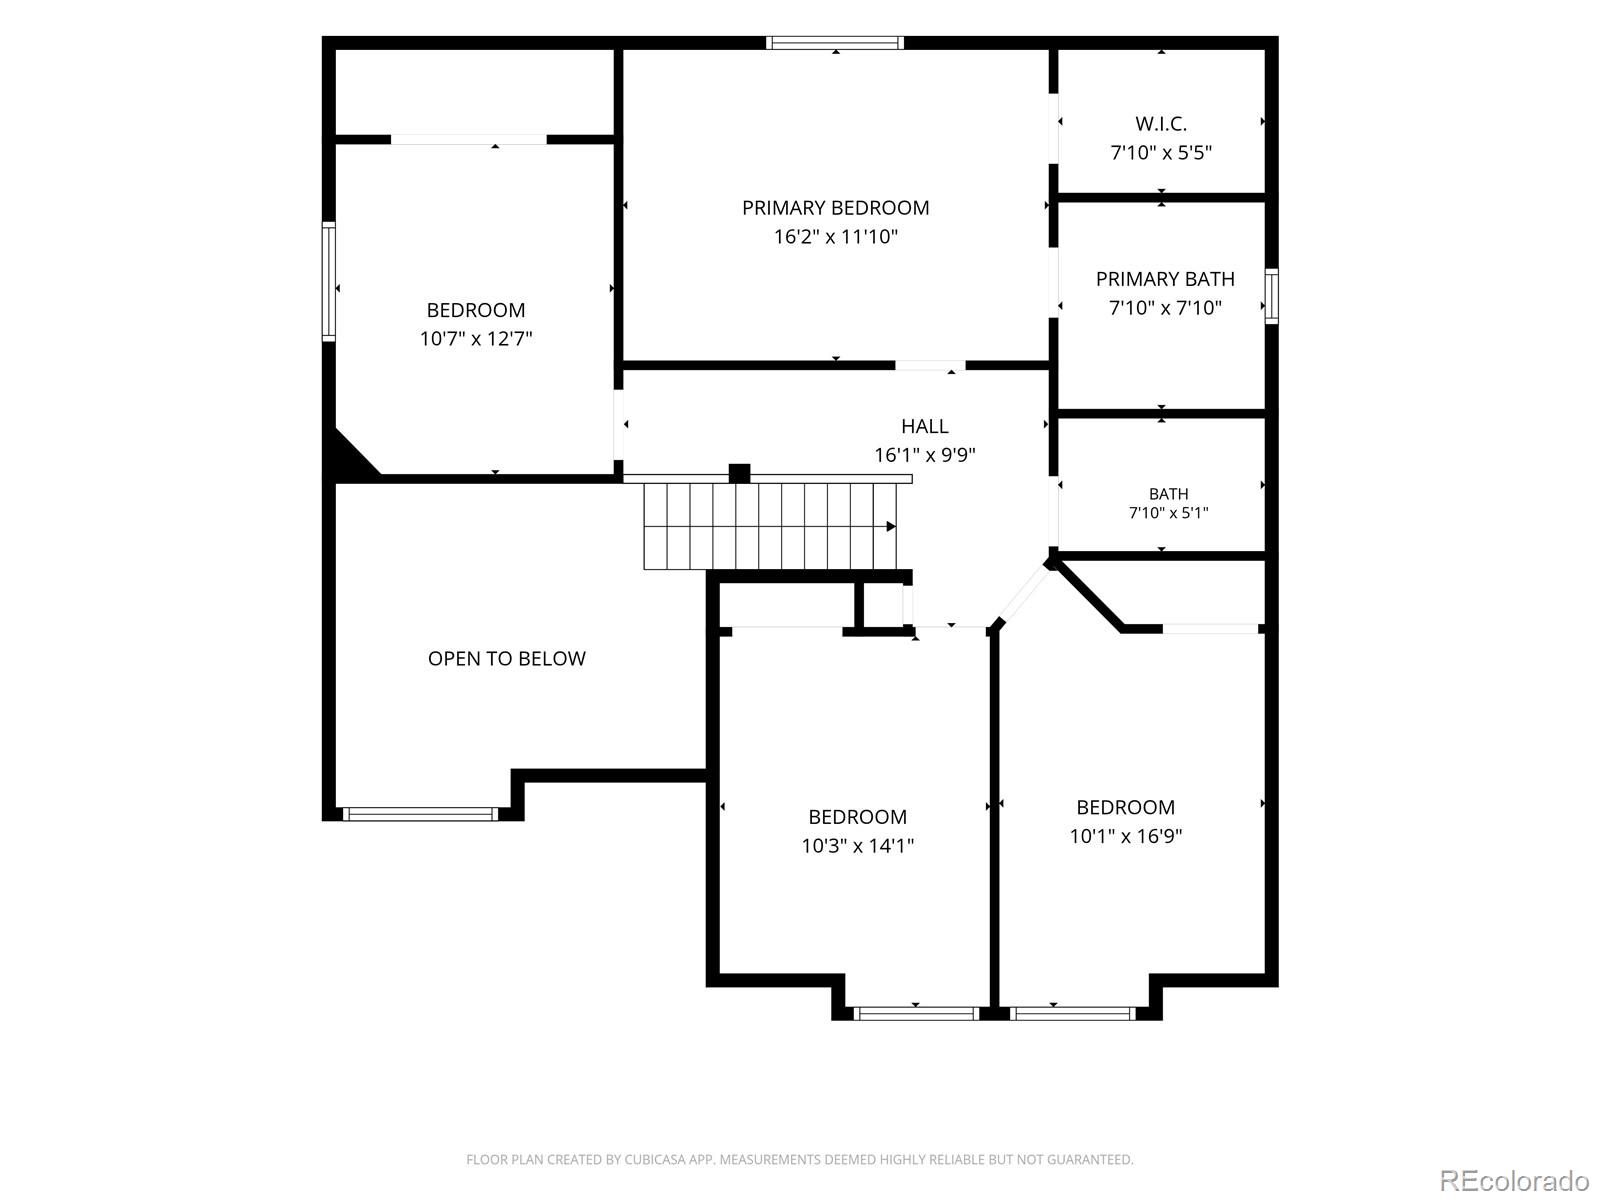
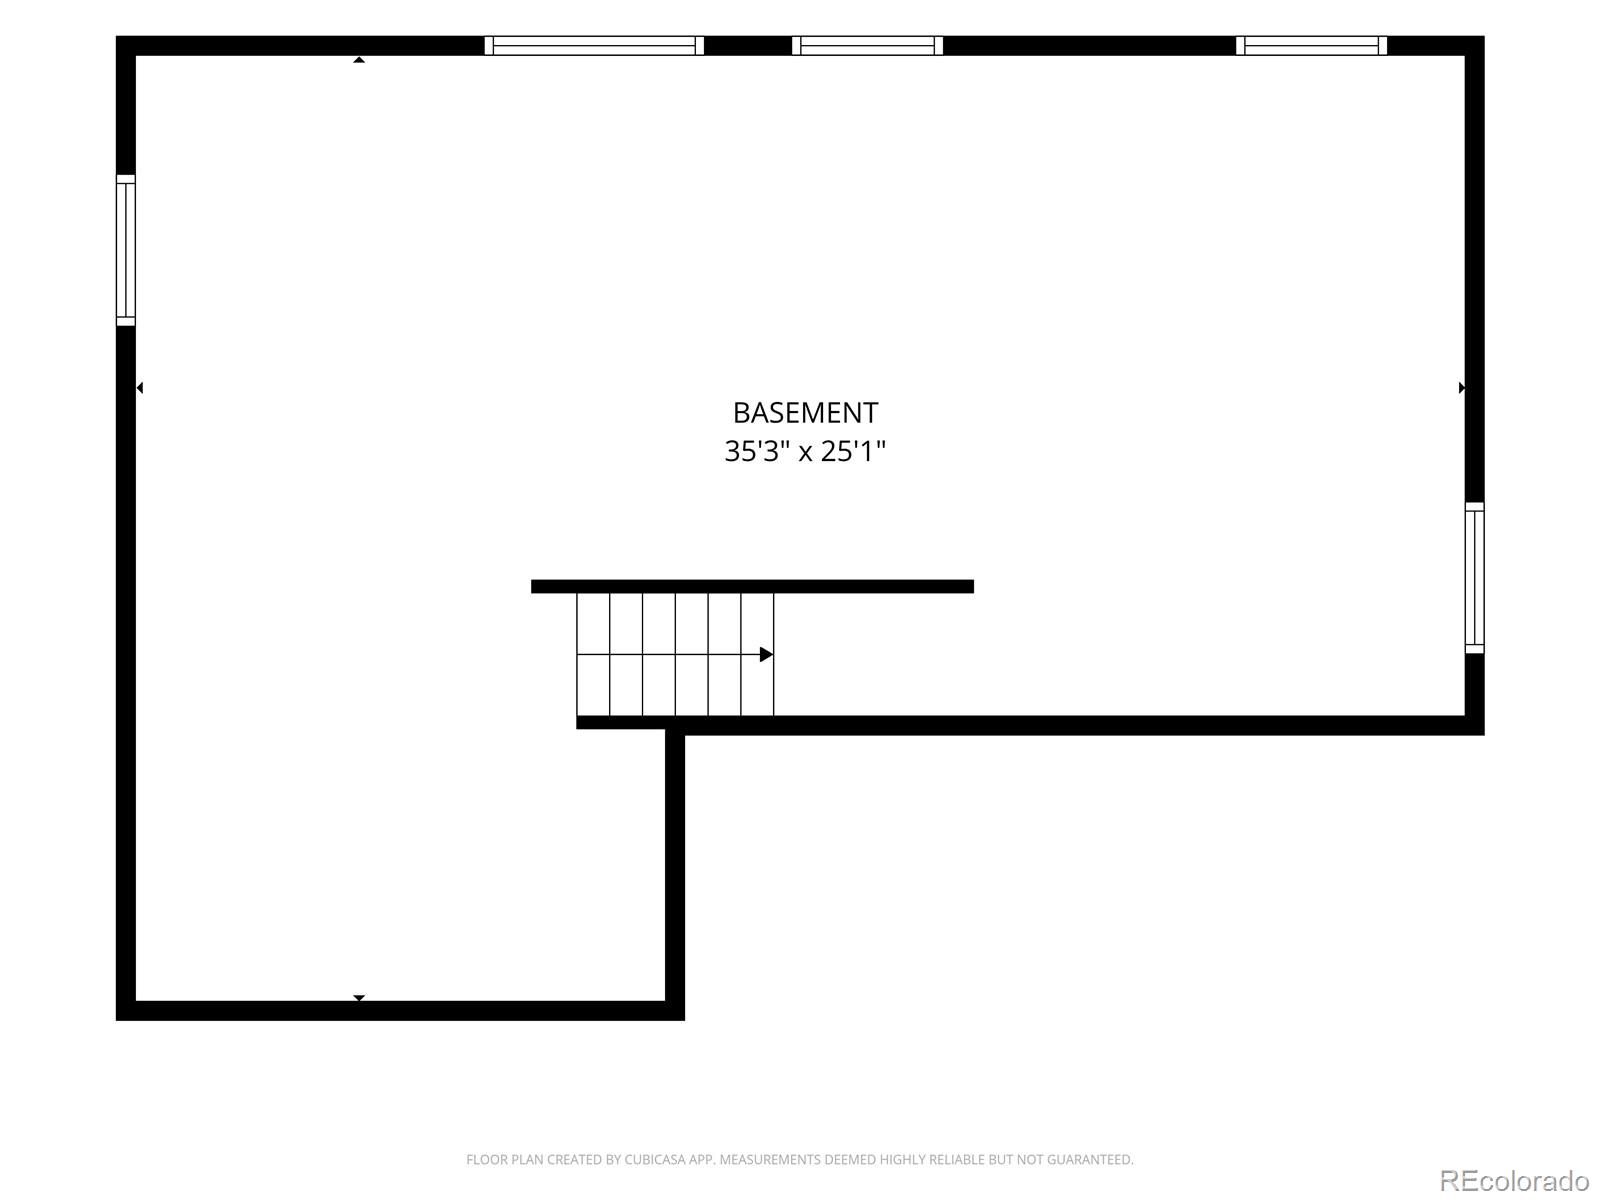
Welcome to Park View Commons, where a ideal cul-de-sac setting, generous yard and amazing community amenities come together! This 4-bedroom, 3-bath home offers 1,826 finished square feet plus an additional 804-square-foot unfinished basement ready for future expansion, recreation space, a home gym or additional storage. Inside, vaulted ceilings and an open, light-filled layout create an inviting first impression. The kitchen features stainless steel appliances, an island and easy flow into the dining and living spaces, while the family room offers a brick gas fireplace and direct backyard access. Upstairs, all four bedrooms are conveniently located together, including the primary suite with a walk-in closet and private bath. Outside, enjoy a fully fenced yard, deck and plenty of room to make the space your own. One of the home's standout features is its location within the community--the Park View Pool is just beyond the backyard, close enough to enjoy views of it from the kitchen, dining room, living room and yard while still maintaining comfortable separation from the property. Timberline Elementary is also just a short distance away. A large attached 3-car garage provides excellent parking, storage and flexibility. Park View residents enjoy access to a clubhouse, pool, parks and playgrounds, with nearby trails and recreation adding even more ways to enjoy the outdoors. Convenient access to E-470, shopping, dining and Southlands makes getting around the southeast metro area easy. With space inside and out, an unfinished basement full of possibilities and community amenities practically in your backyard, this home offers an exciting opportunity in Cherry Creek Schools.

4
beds

3
baths

2,630 Sq.Ft. LIVING AREA

5,532 Sq.Ft. lot

Dan D. Gerlock

Dan D. Gerlock

Features & Amenities

Interior

  • total bedrooms4
  • Total bathrooms3
  • full bathrooms2
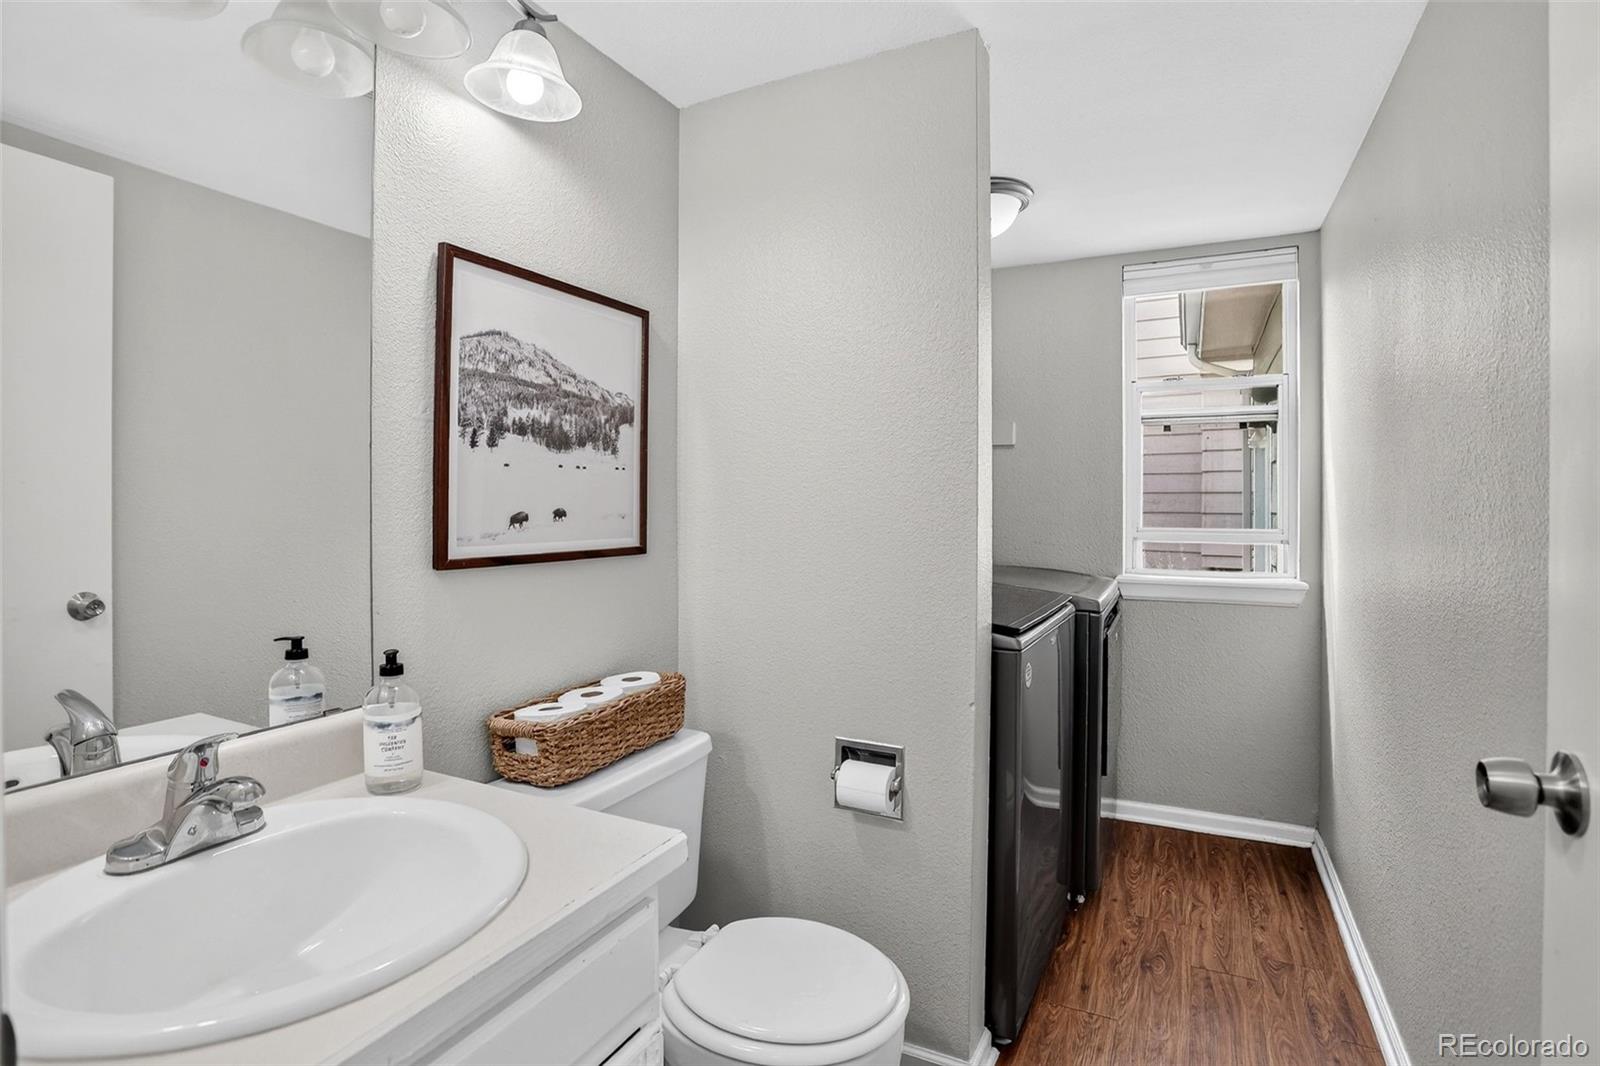
  • half bathroom1
  • Flooring Carpet, Laminate
  • Fireplace Family Room, Gas Log
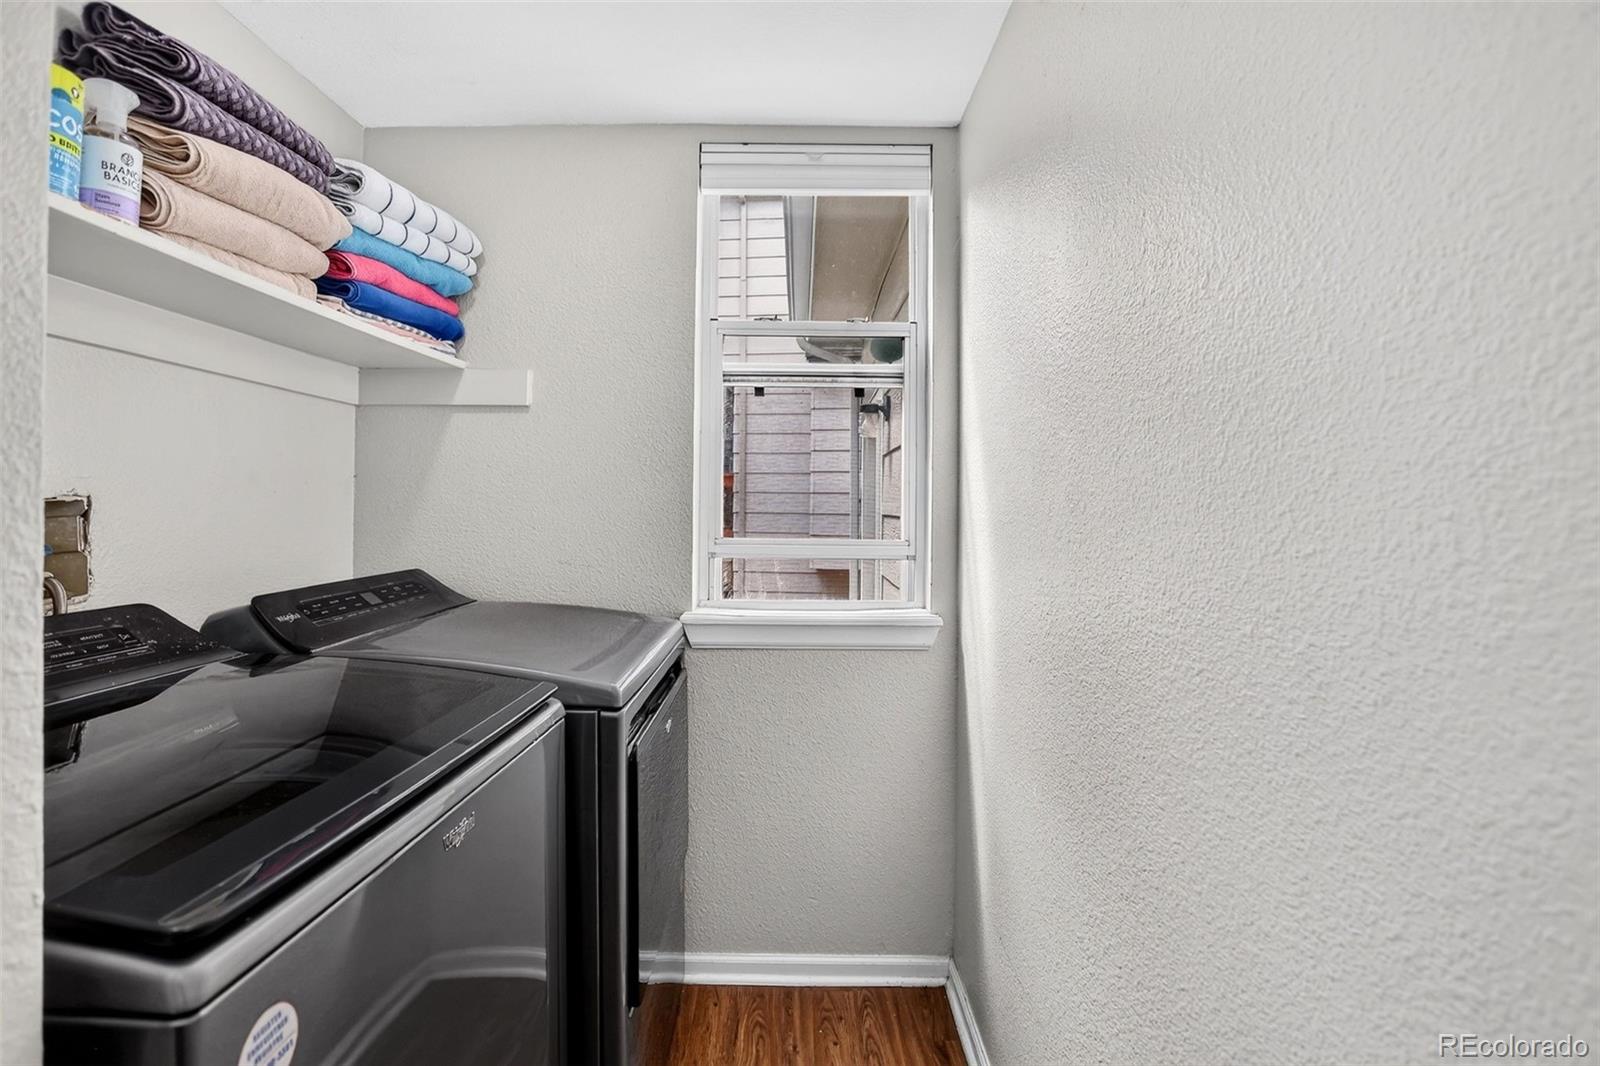
  • APPLIANCES Dishwasher, Disposal, Dryer, Microwave, Oven, Range, Refrigerator, Washer
  • other interior Features Ceiling Fan(s), Entrance Foyer, Five Piece Bath, Kitchen Island, Open Floorplan, Primary Suite, Vaulted Ceiling(s), Walk-In Closet(s)

Area & Lot

  • Status For Sale
  • Living Area2,630 Sq.Ft.
  • Total Area2,630 Sq.Ft.
  • Lot Area5,532 Sq.Ft.
  • MLS® ID5591798
  • TypeResidential
  • YEAR BUILT1992
  • View DescriptionWater
  • Elementary SchoolTimberline
  • Middle SchoolThunder Ridge
  • High SchoolEaglecrest
  • School DistrictCherry Creek 5

Exterior

  • STORIES2
  • Garage Space3.0
  • water SourcePublic
  • utilitiesCable Available, Electricity Available, Internet Access (Wired), Natural Gas Available, Phone Available
  • roofComposition
  • lot featuresCul-De-Sac, Level, Sprinklers In Front, Sprinklers In Rear
  • parkingConcrete
  • HEAT TYPEForced Air
  • AIR CONDITIONINGCentral Air
  • sewerPublic Sewer
  • HOA AmenitiesClubhouse, Park, Playground, Pool
  • other exterior FeaturesPrivate Yard, Rain Gutters

Financial

  • Sales Price$550,000
  • Real Estate Tax $3,967/yr
  • HOA $75/mo
image

Schedule a Showing

We would love to show you our beautiful property. Please select your preferred date and time below. An agent will be in touch shortly to confirm your appointment.

Schedule a Showing

We would love to show you our beautiful property. Please select your preferred date and time below. An agent will be in touch shortly to confirm your appointment.

Thank you for your interest in 5582 S Jericho Way, Centennial, CO 80015. We are reviewing your request and will be in touch shortly!

Mortgage Calculator

Estimate your monthly mortgage payment, including the principal and interest, property taxes, and HOA. Adjust the values to generate a more accurate rate.

All estimates are provided for informational purposes only. Actual amounts may vary.
$0,000 Your Payment 20 15 65
$0,000 Your Payment

Work With Us

At the heart and soul of Gerlock Homes is customer service. Their ultimate goals are to create realistic expectations and to deliver optimal results. Most importantly, they want their clients to know that the closing of their home is not the end of their relationship with Gerlock Homes Denver real estate specialists, it is merely the beginning.

Follow Us on Instagram