5561 S Quemoy Circle
SEE ALL PHOTOS
5561 S Quemoy Circle
For Sale

5561 S Quemoy Circle

5561 S Quemoy Circle, Aurora, CO 80015

$435,000
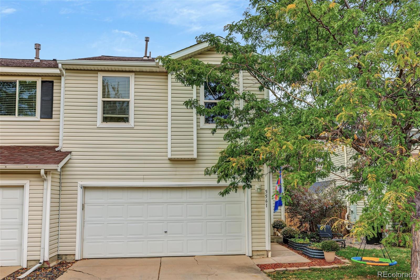
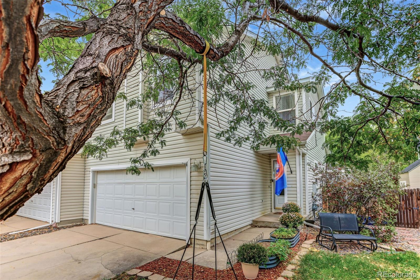
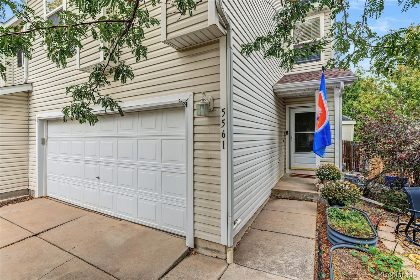
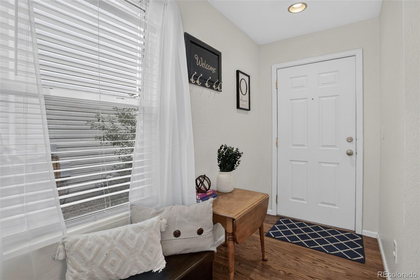
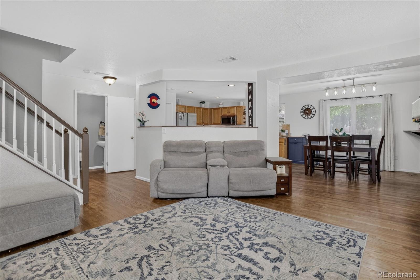
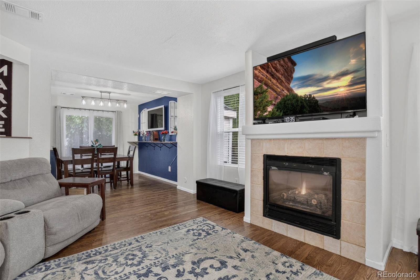
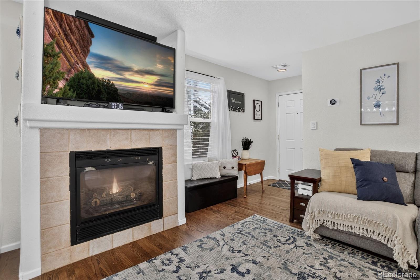
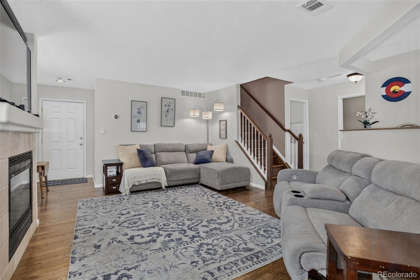
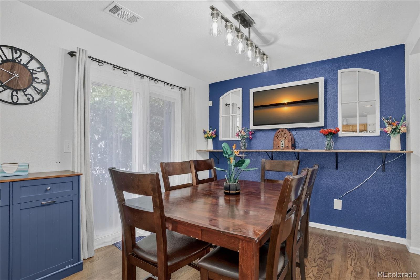
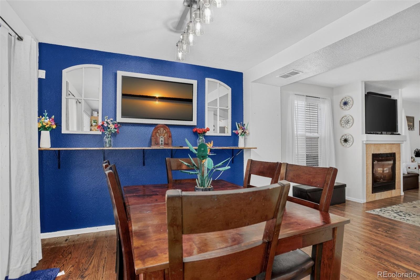
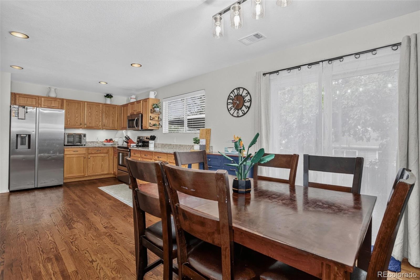
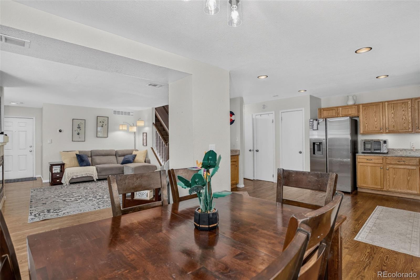
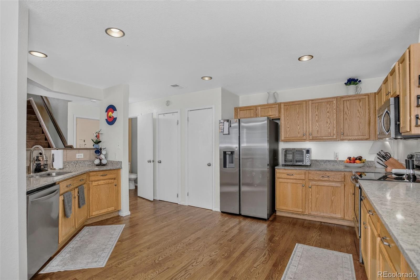
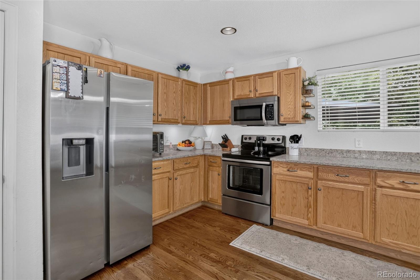
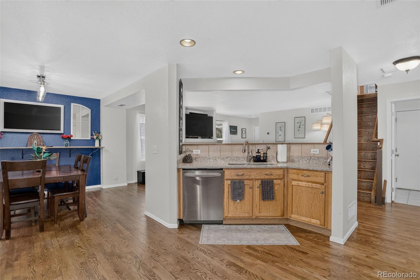
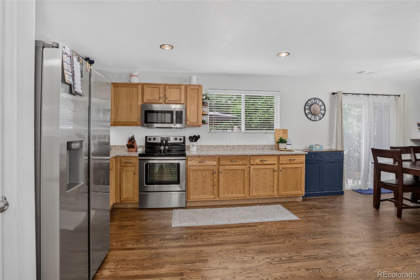
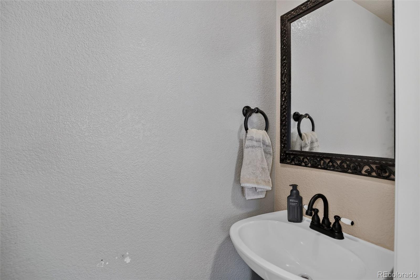
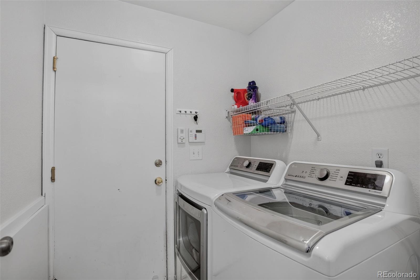
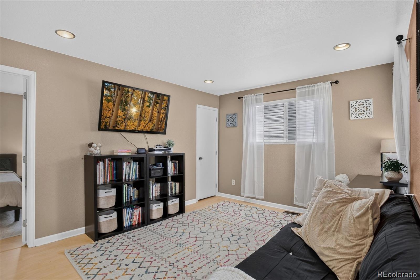
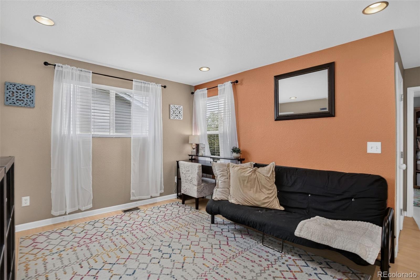
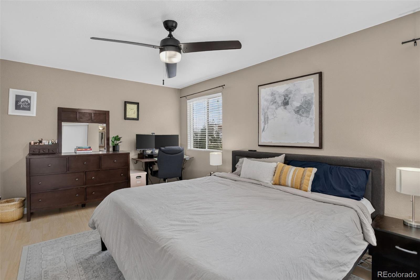
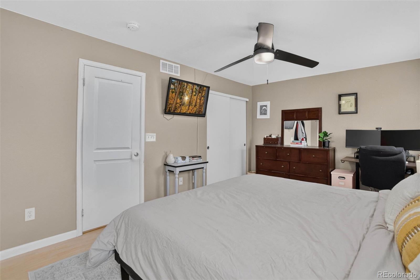
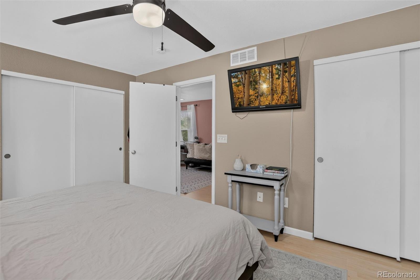
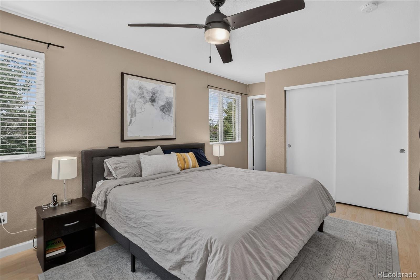
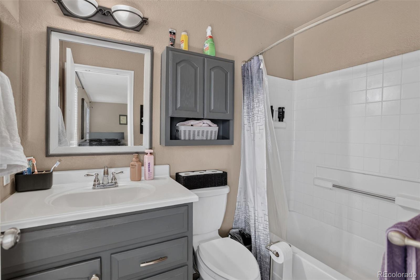
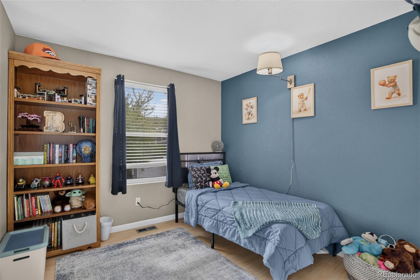
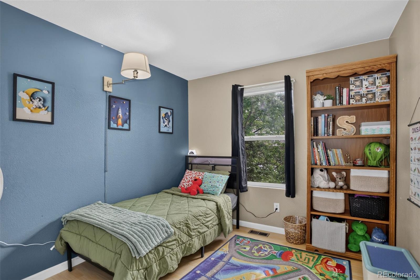
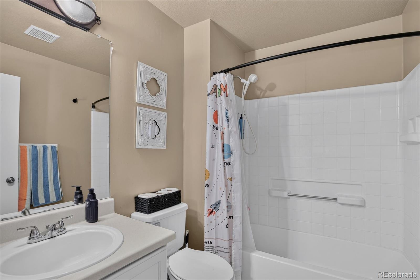
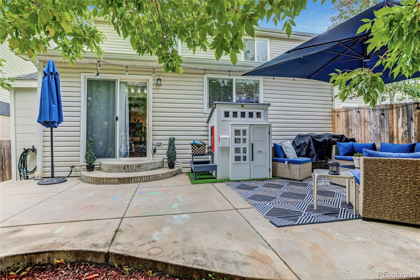
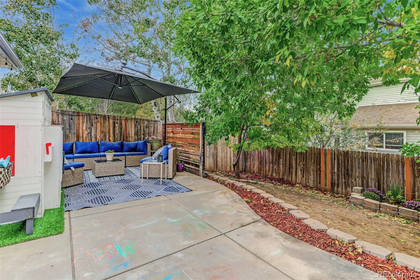
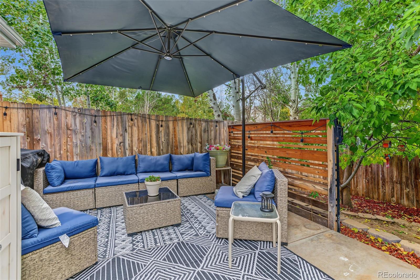
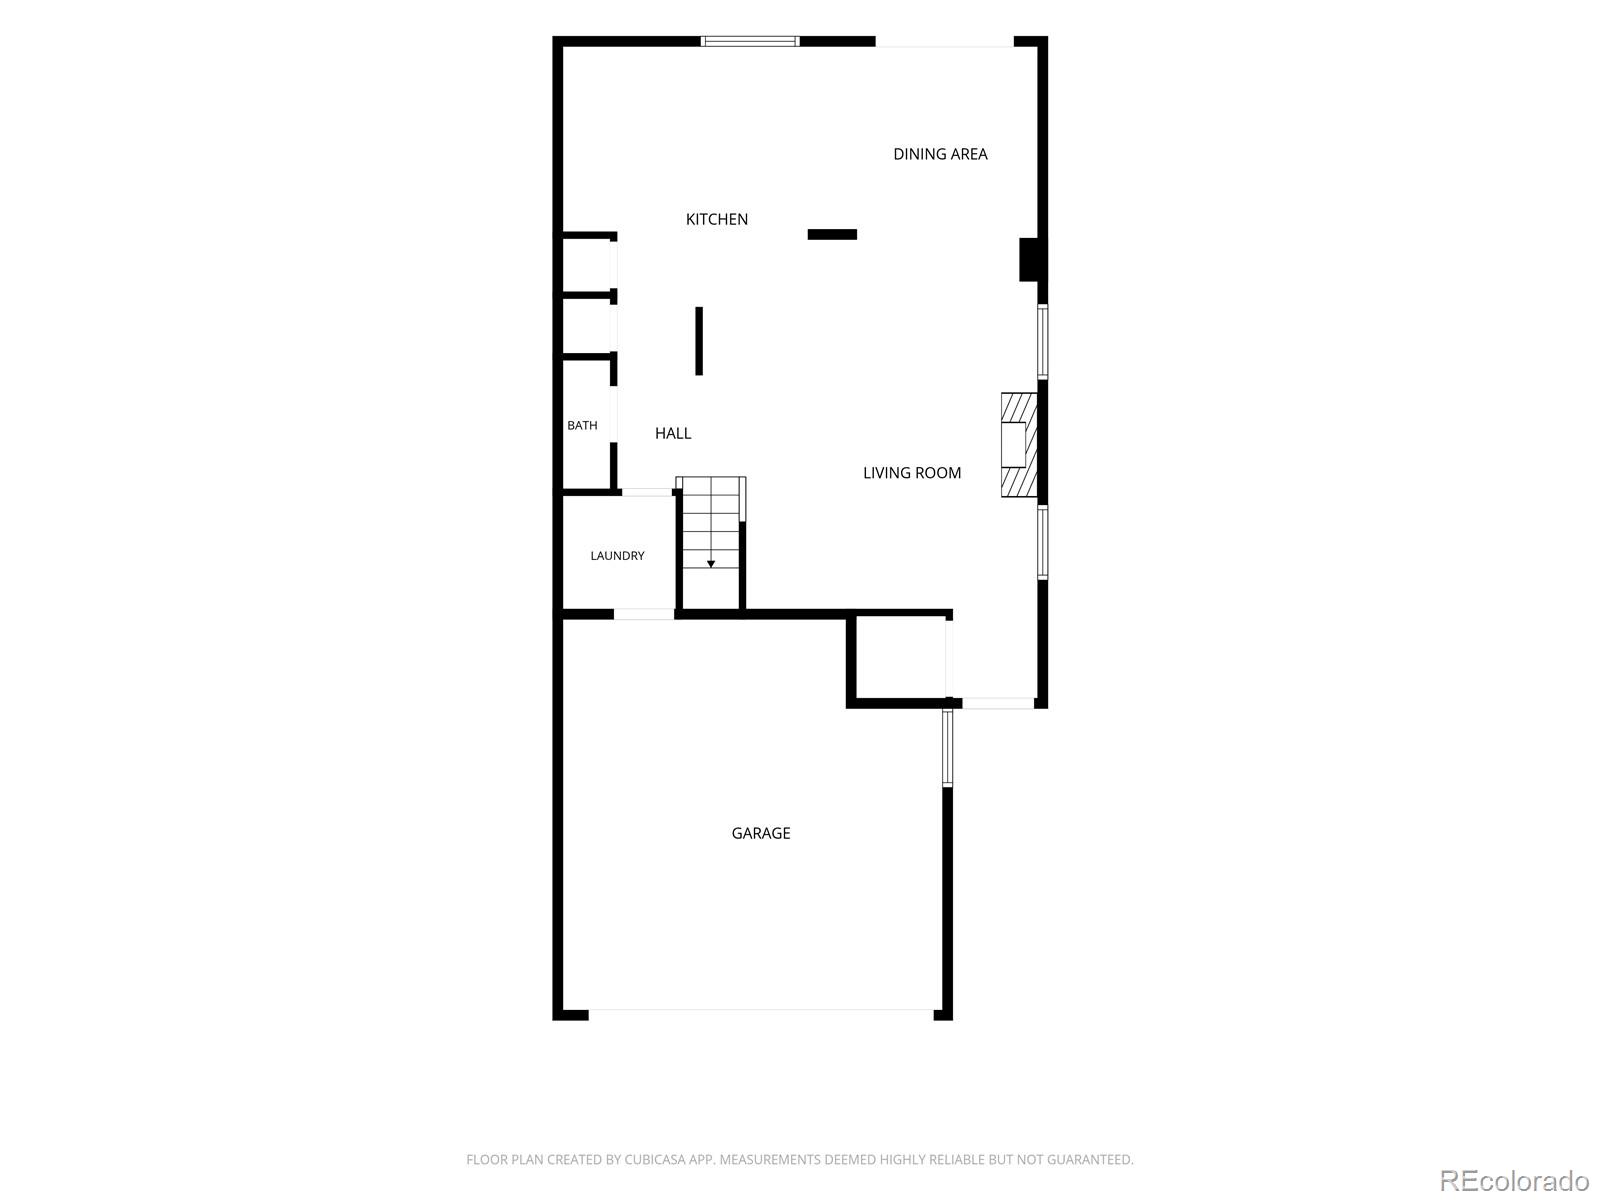
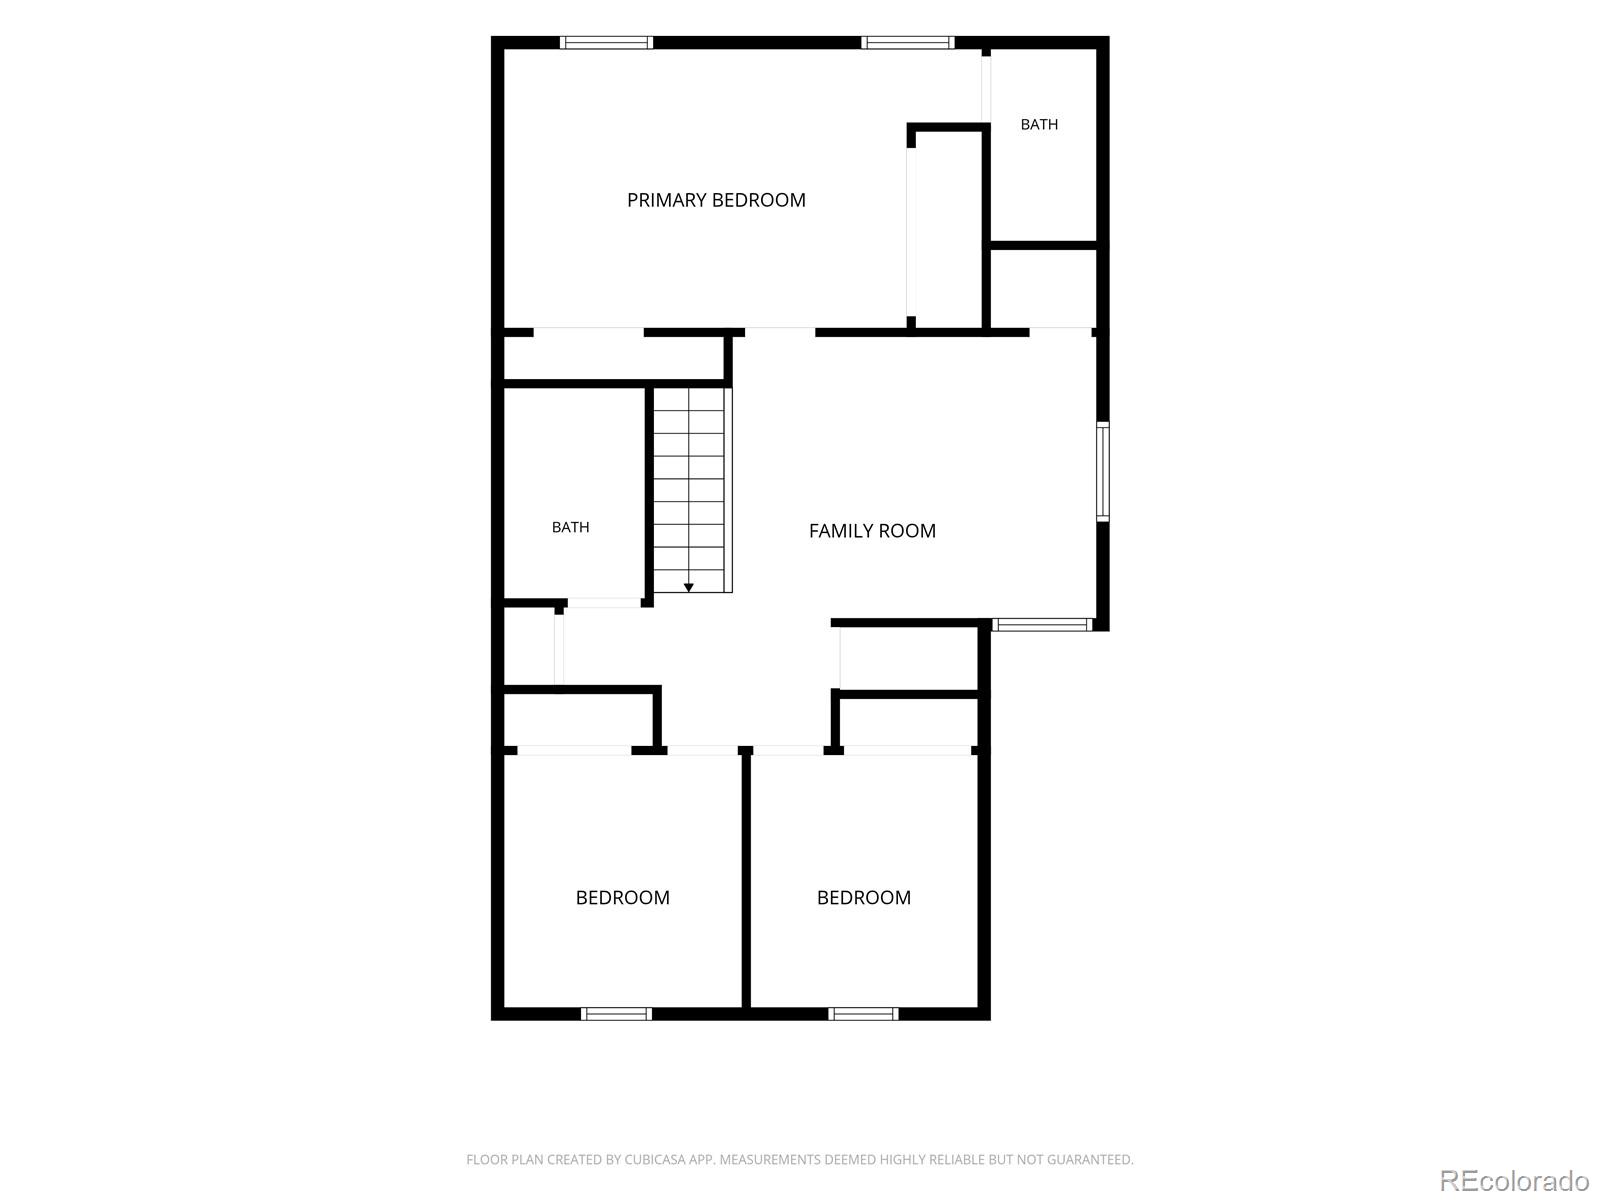
**4.125% Assumable FHA** Beautifully maintained townhome in Trail Ridge with 3 bedrooms, 3 bathrooms, a versatile loft, and an attached 2-car garage! Offering 1,640 square feet of comfortable living space, this inviting home combines modern finishes, a functional floor plan, and the convenience of low-maintenance living. Step inside to find hardwood floors throughout the main level and a welcoming living room featuring a cozy gas fireplace. The kitchen shines with quartz countertops, recessed lighting, ample cabinetry, and a pantry, flowing seamlessly into the dining area for easy everyday living and entertaining. A convenient main-floor laundry room and powder bath complete the first level. Upstairs, the spacious primary suite features dual closets and a private en-suite bathroom with a tiled shower. Two additional bedrooms, a full bathroom, and a flexible loft provide plenty of room for guests, a home office, or a second living space. Enjoy Colorado's beautiful weather in your fully fenced private yard, complete with front and rear sprinklers. The attached 2-car garage adds valuable storage and everyday convenience. Located in the established Trail Ridge community within the highly regarded Cherry Creek School District, this home offers convenient access to neighborhood parks, trails, shopping, dining, and everyday essentials. Nearby Southlands provides a variety of retail, restaurants, and entertainment, while E-470 makes commuting to the Denver Tech Center, DIA, and surrounding areas convenient. With HOA services that include grounds maintenance, snow removal, trash, and structure maintenance, you'll have more time to enjoy everything Colorado has to offer. An exceptional opportunity to enjoy space, comfort, and convenience at an attractive price!

3
beds

3
baths

1,640 Sq.Ft. LIVING AREA

3,485 Sq.Ft. lot

Dan D. Gerlock

Dan D. Gerlock

Features & Amenities

Interior

  • total bedrooms3
  • Total bathrooms3
  • full bathrooms2
  • half bathroom1
  • Flooring Tile, Vinyl, Wood
  • Fireplace Living Room
  • APPLIANCES Cooktop, Dishwasher, Disposal, Dryer, Microwave, Oven, Refrigerator, Washer
  • other interior Features Ceiling Fan(s), Pantry, Quartz Counters

Area & Lot

  • Status For Sale
  • Living Area1,640 Sq.Ft.
  • Lot Area3,485 Sq.Ft.
  • MLS® ID6127487
  • TypeTownhouse
  • YEAR BUILT2000
  • NeighborhoodSaddle Rock / Ridge
  • Elementary SchoolAntelope Ridge
  • Middle SchoolThunder Ridge
  • High SchoolEaglecrest
  • School DistrictCherry Creek 5

Exterior

  • STORIES2
  • Garage Space2.0
  • water SourcePublic
  • utilitiesCable Available, Electricity Available, Internet Access (Wired), Natural Gas Available, Phone Available
  • roofShingle
  • lot featuresSprinklers In Front, Sprinklers In Rear
  • parkingConcrete
  • HEAT TYPEForced Air
  • AIR CONDITIONINGCentral Air
  • sewerPublic Sewer
  • other exterior FeaturesLighting, Private Yard, Rain Gutters

Financial

  • Sales Price$435,000
  • Real Estate Tax $4,010/yr
  • HOA $105/mo
View Virtual Tour
image

Schedule a Showing

We would love to show you our beautiful property. Please select your preferred date and time below. An agent will be in touch shortly to confirm your appointment.

Schedule a Showing

We would love to show you our beautiful property. Please select your preferred date and time below. An agent will be in touch shortly to confirm your appointment.

Thank you for your interest in 5561 S Quemoy Circle, Aurora, CO 80015. We are reviewing your request and will be in touch shortly!

Mortgage Calculator

Estimate your monthly mortgage payment, including the principal and interest, property taxes, and HOA. Adjust the values to generate a more accurate rate.

All estimates are provided for informational purposes only. Actual amounts may vary.
$0,000 Your Payment 20 15 65
$0,000 Your Payment

Saddle Rock / Ridge

Explore

Work With Us

At the heart and soul of Gerlock Homes is customer service. Their ultimate goals are to create realistic expectations and to deliver optimal results. Most importantly, they want their clients to know that the closing of their home is not the end of their relationship with Gerlock Homes Denver real estate specialists, it is merely the beginning.

Follow Us on Instagram