Leave a Message

By providing your contact information to Gerlock Homes, your personal information will be processed in accordance with Gerlock Homes's Privacy Policy. By checking the box(es) below, you consent to receive communications regarding your real estate inquiries and related marketing and promotional updates in the manner selected by you. For SMS text messages, message frequency varies. Message and data rates may apply. You may opt out of receiving further communications from Gerlock Homes at any time. To opt out of receiving SMS text messages, reply STOP to unsubscribe.

Thank you for your message. We will be in touch with you shortly.

4120 E 119th Place Unit: B
SEE ALL PHOTOS
4120 E 119th Place Unit: B
For Sale

4120 E 119th Place Unit: B

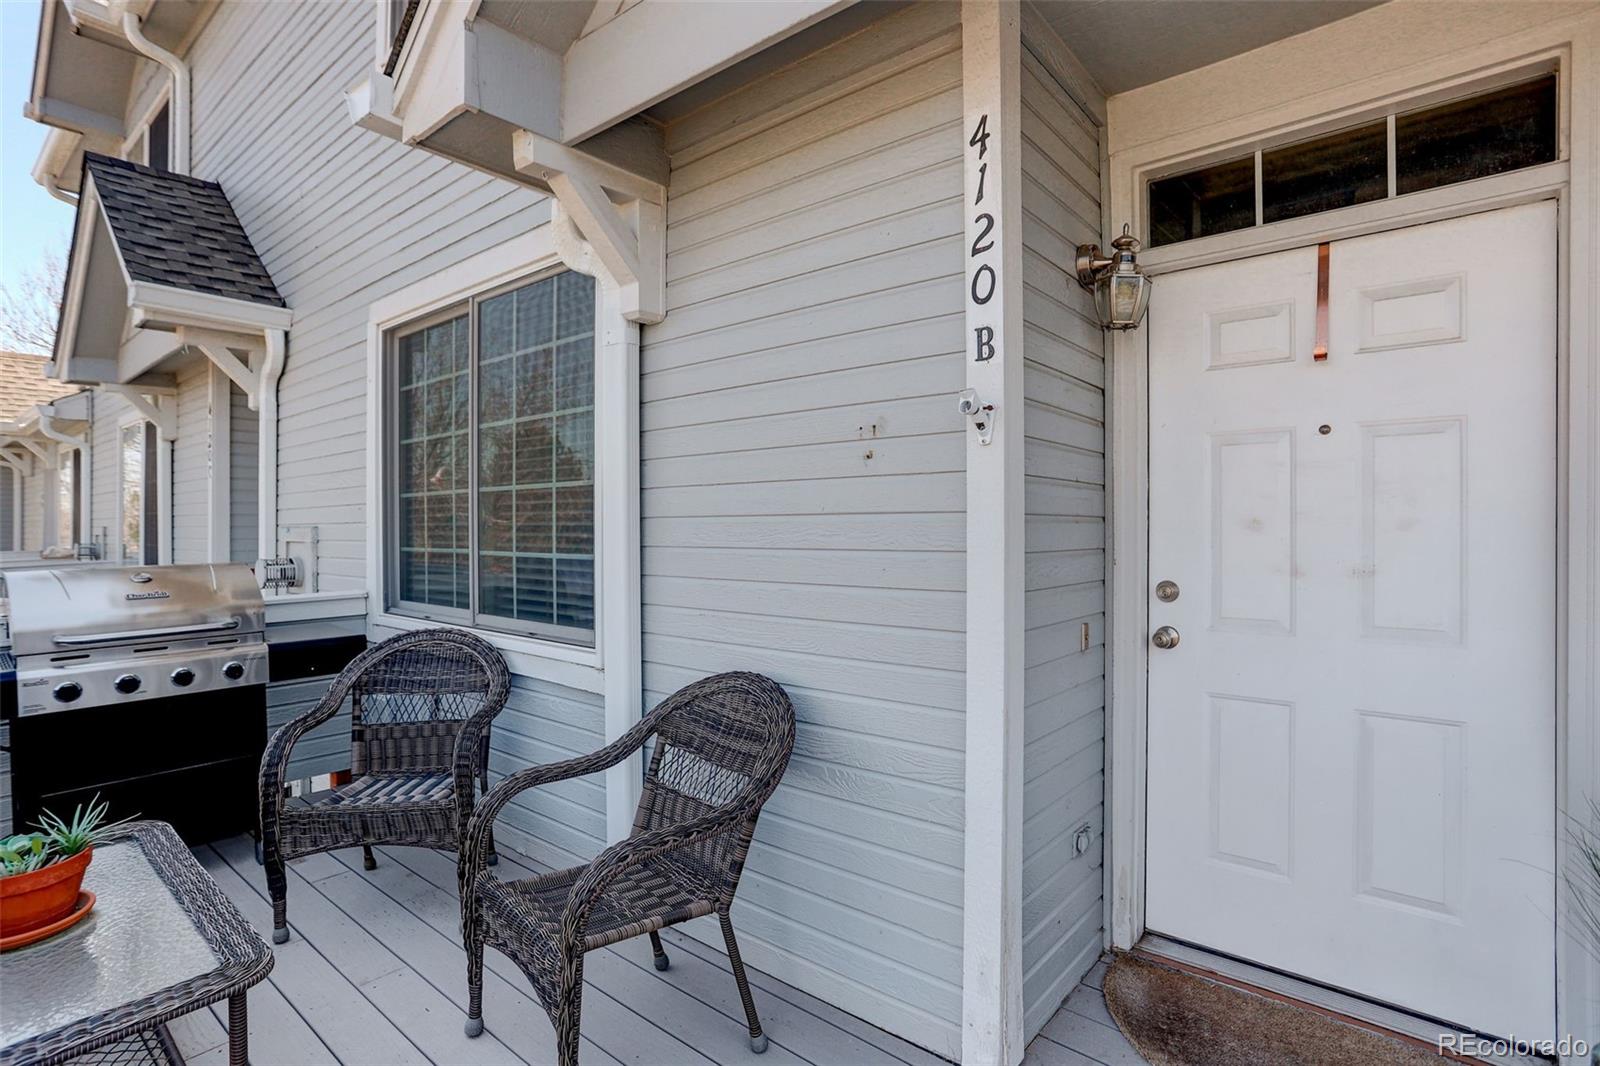
4120 E 119th Place Unit: B, Thornton, CO 80233

$340,000
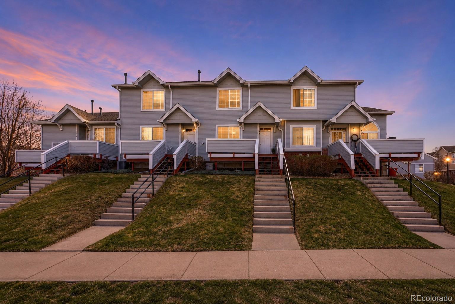
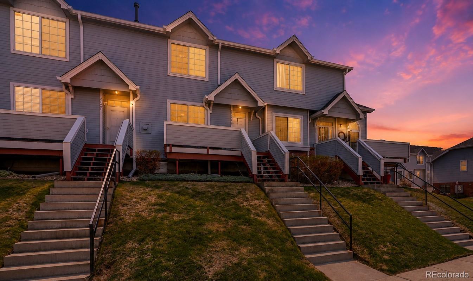
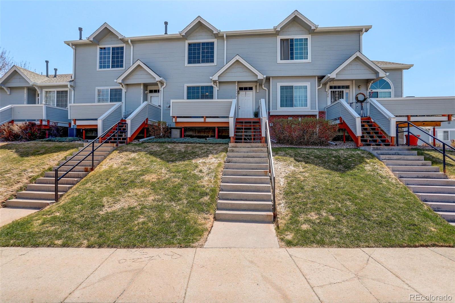
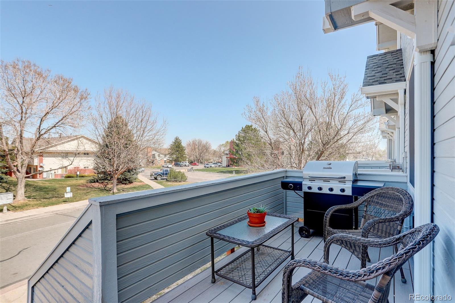
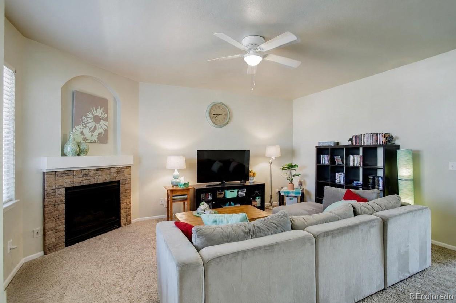
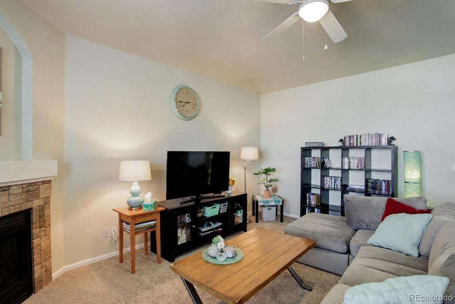
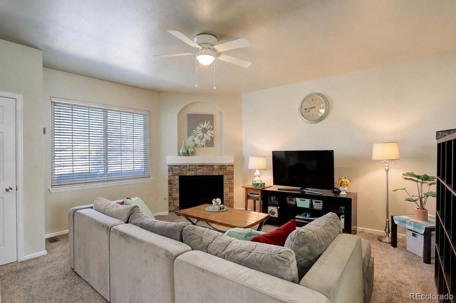
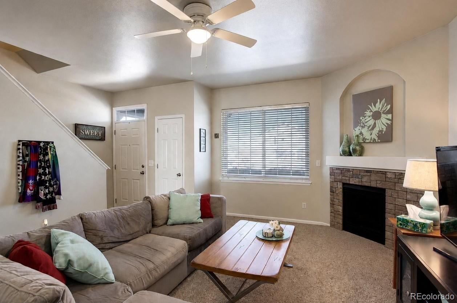
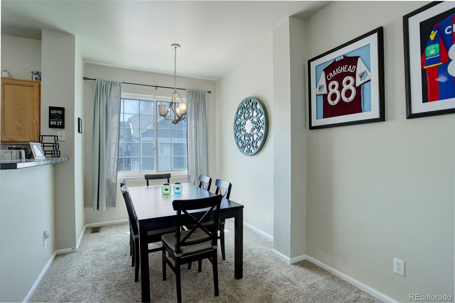
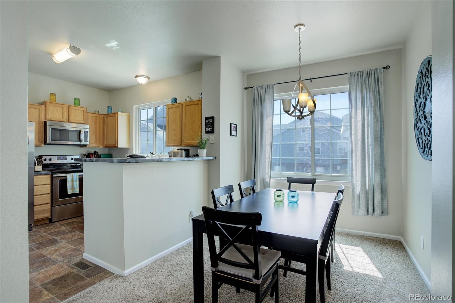
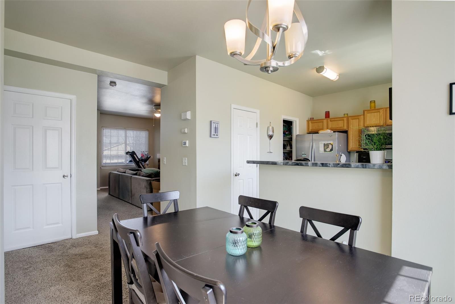
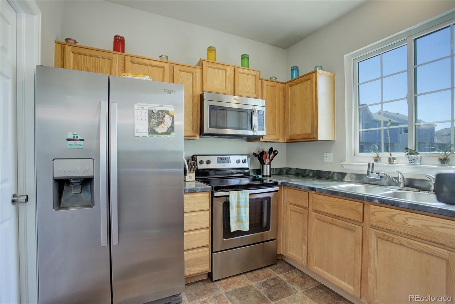
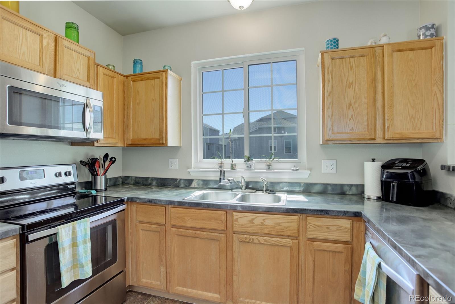
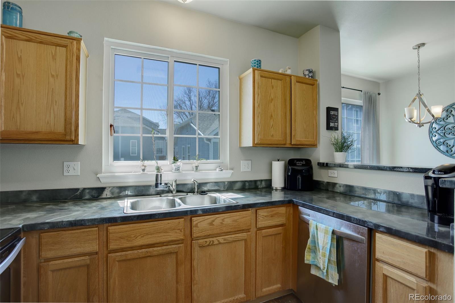
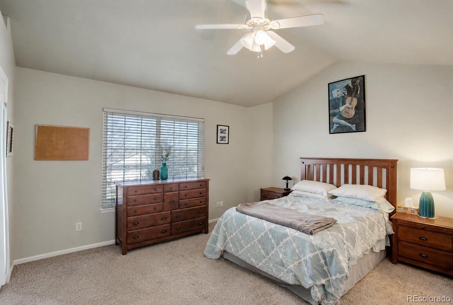
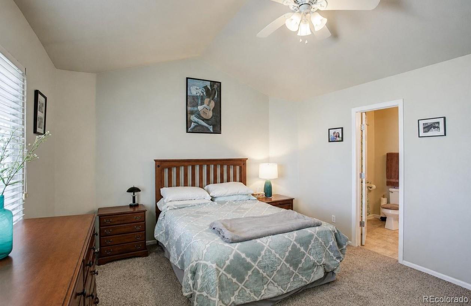
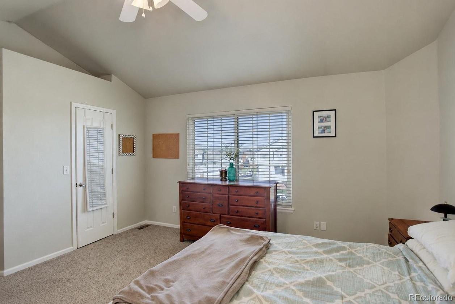
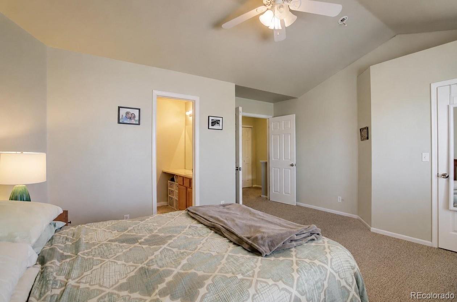
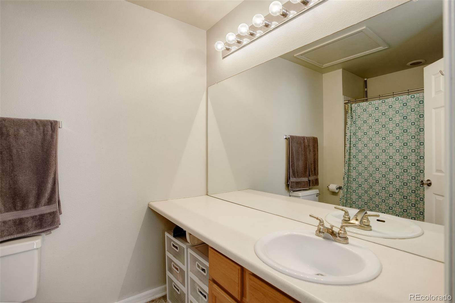
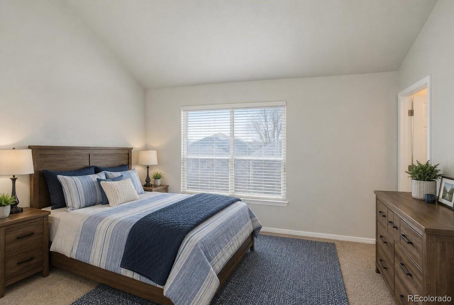
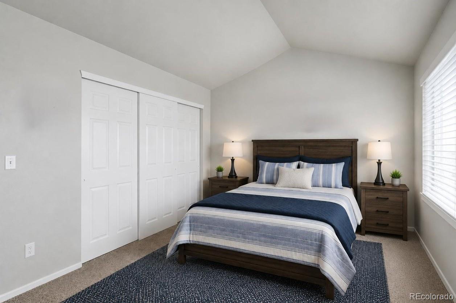
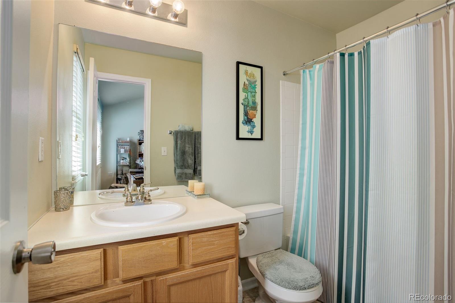
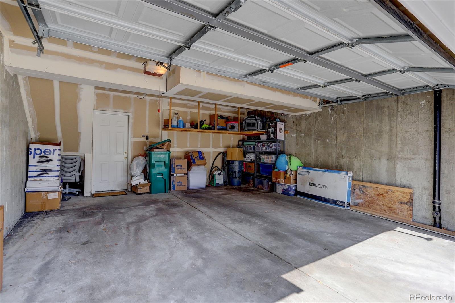
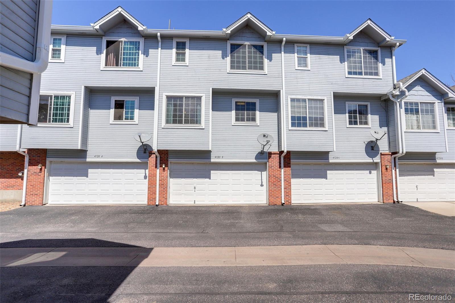
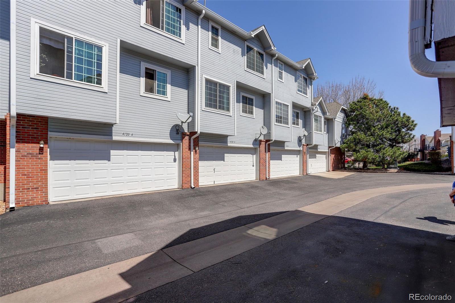
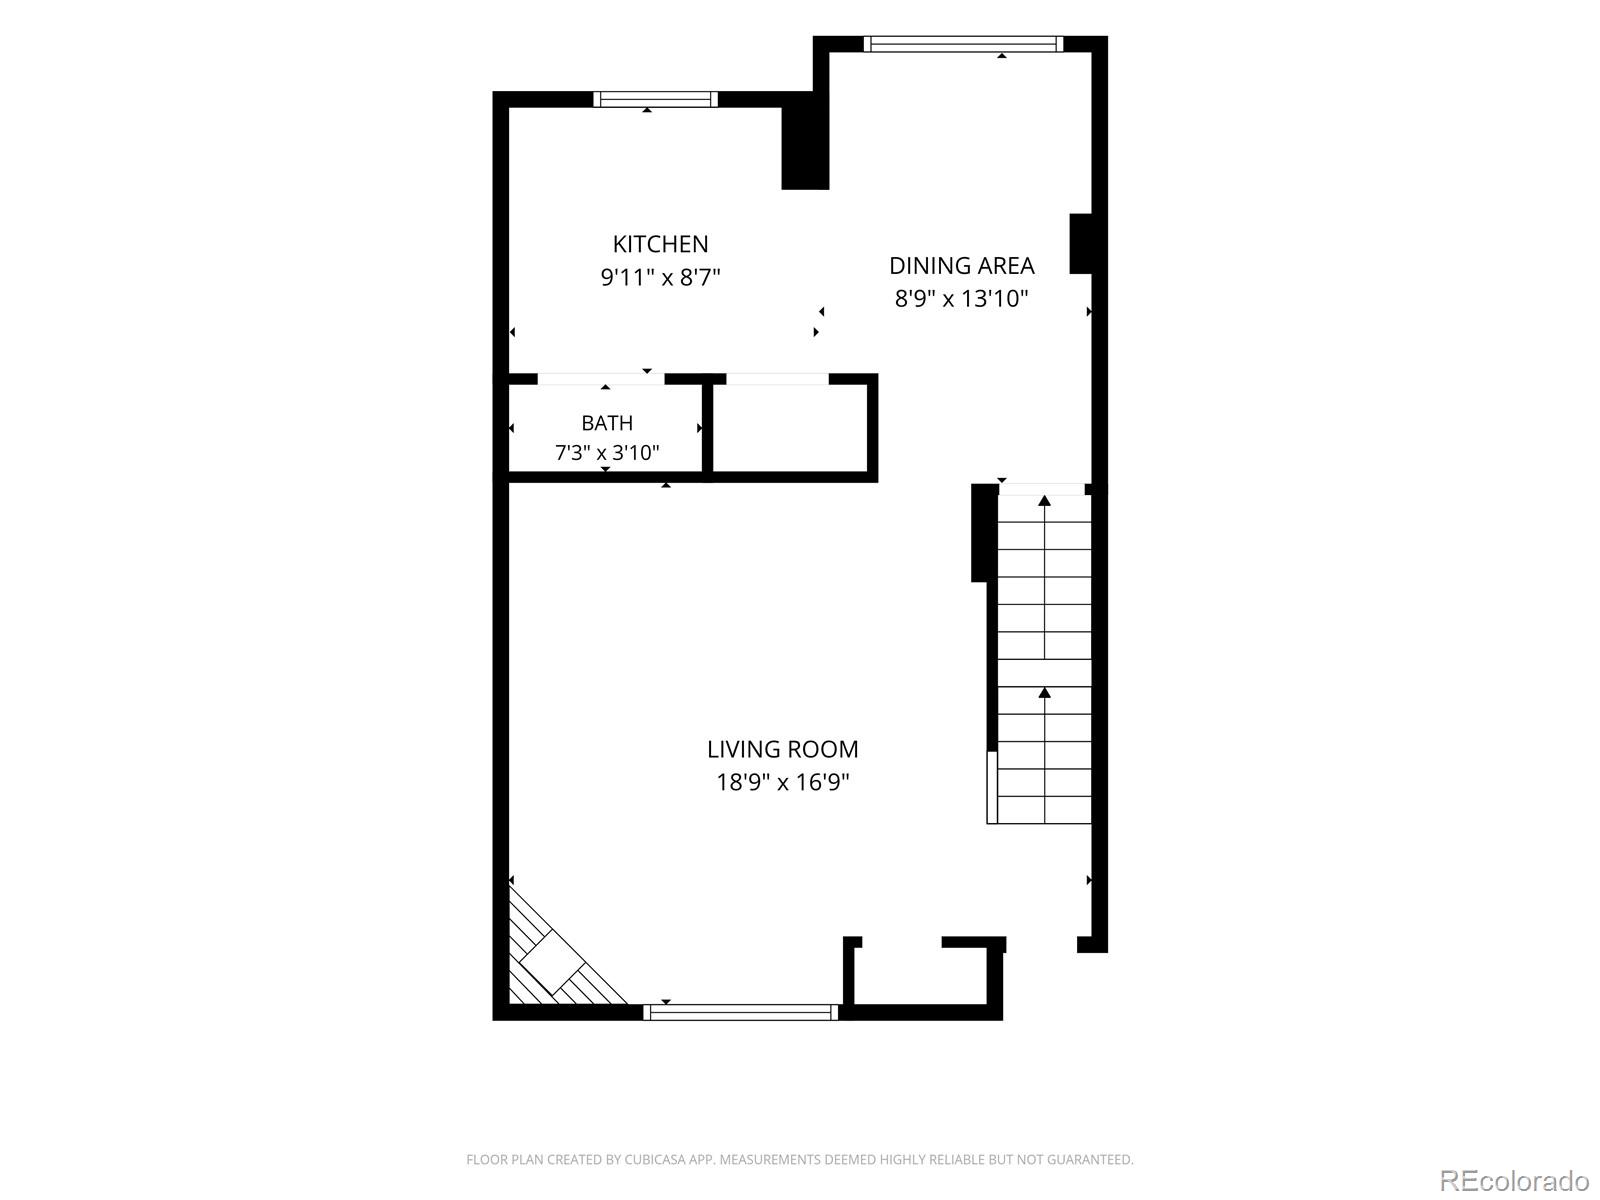
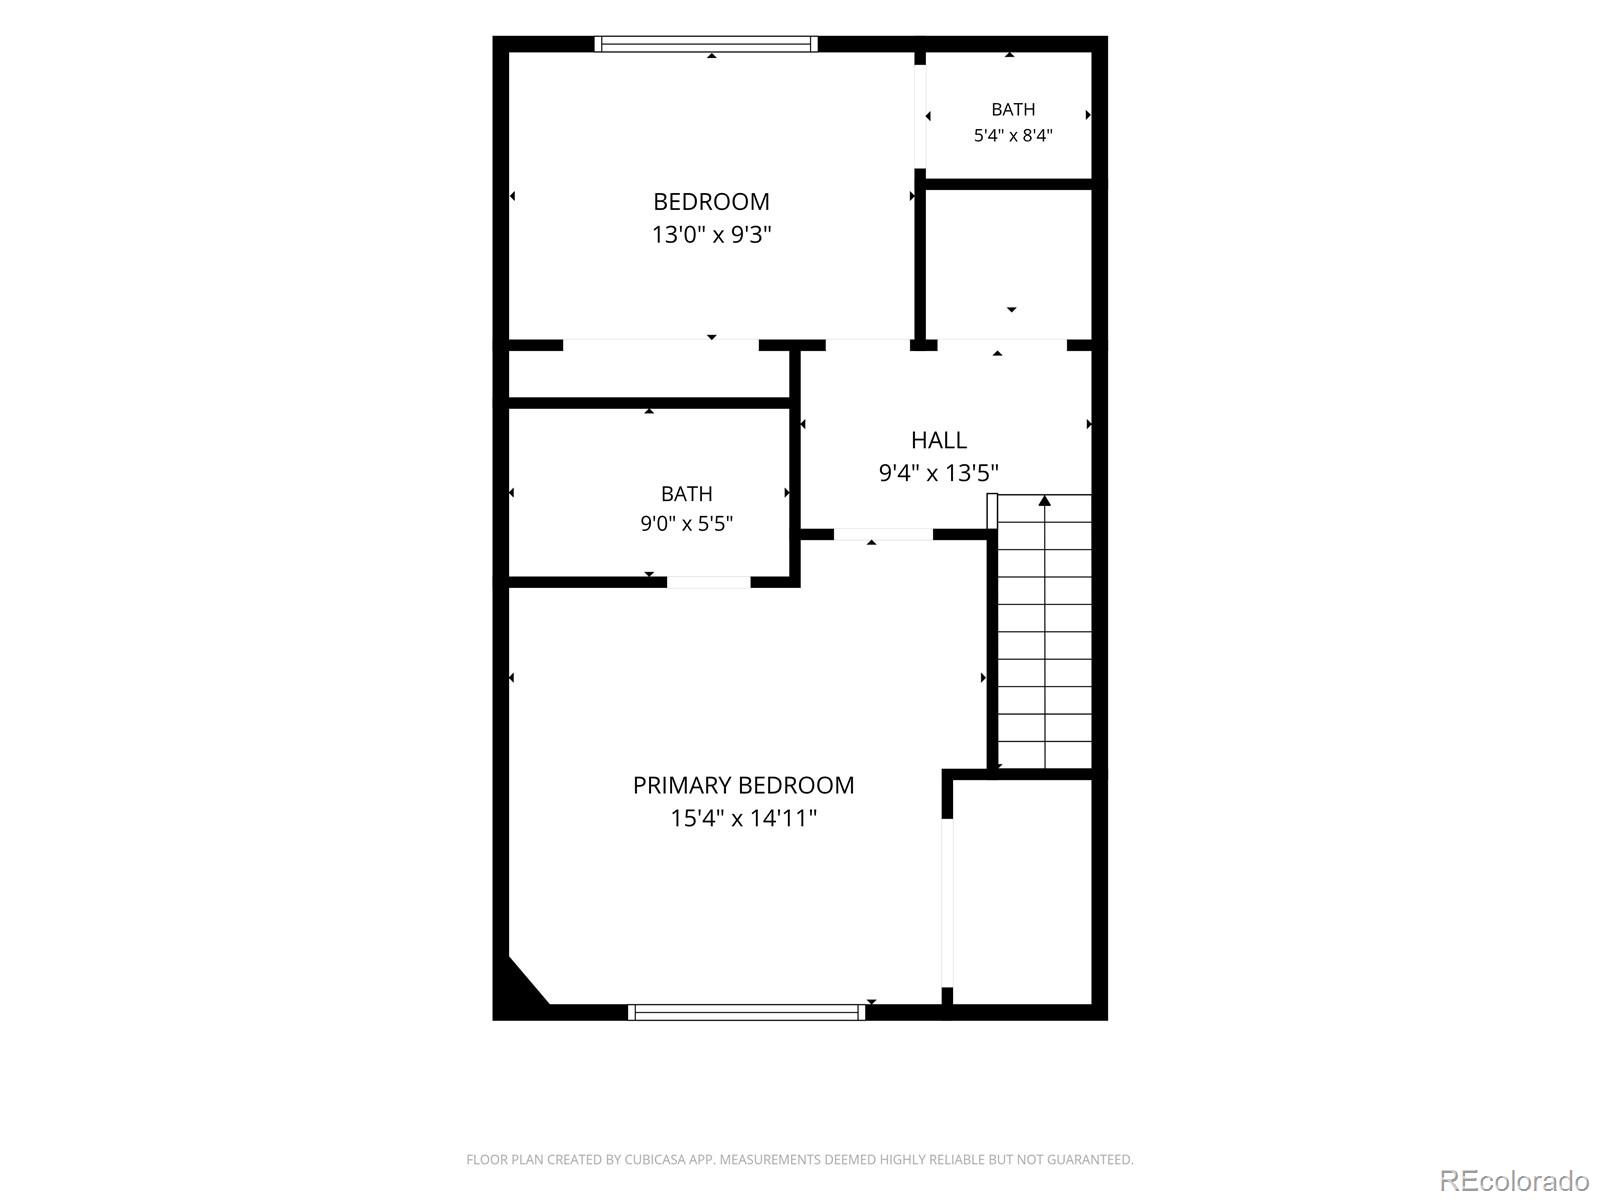
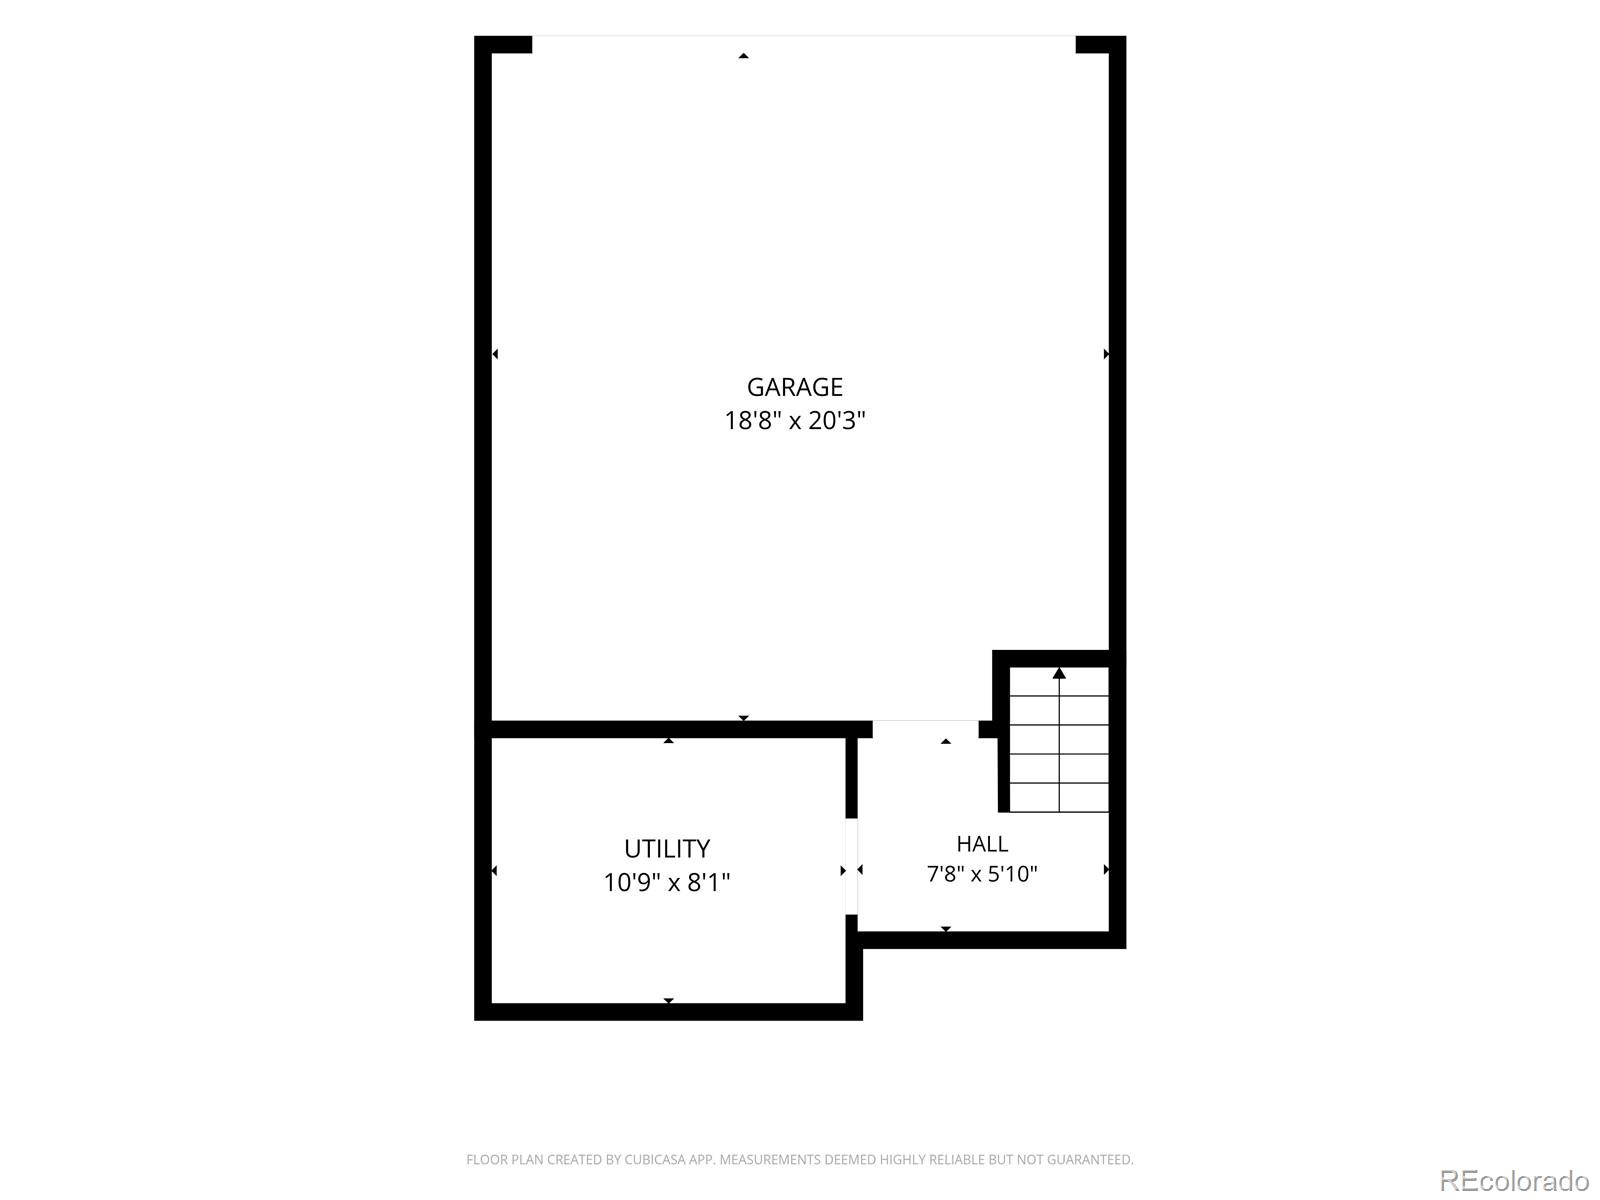
Take advantage of a 1-year 1% rate buydown for qualified buyers through the Listing Agent's preferred lender and discover the perfect blend of comfort, convenience, and low-maintenance living in this move-in ready Thornton townhome. Offering a desirable dual primary suite floor plan, an attached 2-car garage, and inviting living spaces, this home is designed to fit a variety of lifestyles. The bright main level welcomes you with abundant natural light, a cozy stone-surround gas fireplace, and an open-concept layout that makes everyday living and entertaining effortless. The kitchen features stainless steel appliances, durable epoxy-coated countertops, ample cabinetry, and a dining area that flows seamlessly into the living room. Upstairs, two spacious en-suite bedrooms each offer their own private full bath, creating the ideal setup for roommates, guests, or a dedicated work-from-home space. The primary suite is highlighted by vaulted ceilings, a walk-in closet, and an oversized bathroom, while the secondary suite includes a generous closet and full bath of its own. The lower level provides direct access to the attached 2-car garage along with laundry and additional storage space to keep everything organized. Enjoy weekends exploring nearby Carpenter Park, Trail Winds Recreation Center, Eastlake Nature Preserve, and miles of walking and biking trails. Shopping, restaurants, community events, and the Eastlake & 124th Light Rail Station are all just minutes away, providing quick access to downtown Denver and the surrounding metro area. Whether you're searching for your first home, a lock-and-leave lifestyle, or an investment opportunity, this well-maintained townhome offers exceptional value in one of Thornton's most convenient locations.

2
beds

3
baths

1,470 Sq.Ft. LIVING AREA

871 Sq.Ft. lot

Dan D. Gerlock

Dan D. Gerlock

Features & Amenities

Interior

  • total bedrooms2
  • Total bathrooms3
  • full bathrooms2
  • half bathroom1
  • Laundry room In Unit
  • Flooring Carpet, Concrete, Laminate
  • Fireplace Living Room
  • APPLIANCES Dishwasher, Disposal, Dryer, Microwave, Washer
  • other interior Features Ceiling Fan(s), High Speed Internet, Laminate Counters, Primary Suite, Vaulted Ceiling(s), Walk-In Closet(s)

Area & Lot

  • Status For Sale
  • Living Area1,470 Sq.Ft.
  • Total Area1,470 Sq.Ft.
  • Lot Area871 Sq.Ft.
  • MLS® ID5381163
  • TypeTownhouse
  • YEAR BUILT1997
  • Elementary SchoolCherry Drive
  • Middle SchoolShadow Ridge
  • High SchoolMountain Range
  • School DistrictAdams 12 5 Star Schl

Exterior

  • STORIES2
  • Garage Space2.0
  • water SourcePublic
  • utilitiesCable Available, Electricity Connected, Internet Access (Wired), Natural Gas Connected, Phone Available
  • roofComposition
  • parkingConcrete, Lighted
  • HEAT TYPEForced Air
  • AIR CONDITIONINGCentral Air
  • sewerPublic Sewer
  • SubstructureStructural
  • other exterior FeaturesRain Gutters

Financial

  • Sales Price$340,000
  • Real Estate Tax $2,297/yr
  • HOA $285/mo
image

Schedule a Showing

We would love to show you our beautiful property. Please select your preferred date and time below. An agent will be in touch shortly to confirm your appointment.

Schedule a Showing

We would love to show you our beautiful property. Please select your preferred date and time below. An agent will be in touch shortly to confirm your appointment.

Thank you for your interest in 4120 E 119th Place Unit: B, Thornton, CO 80233. We are reviewing your request and will be in touch shortly!

Mortgage Calculator

Estimate your monthly mortgage payment, including the principal and interest, property taxes, and HOA. Adjust the values to generate a more accurate rate.

All estimates are provided for informational purposes only. Actual amounts may vary.
$0,000 Your Payment 20 15 65
$0,000 Your Payment

Work With Us

At the heart and soul of Gerlock Homes is customer service. Their ultimate goals are to create realistic expectations and to deliver optimal results. Most importantly, they want their clients to know that the closing of their home is not the end of their relationship with Gerlock Homes Denver real estate specialists, it is merely the beginning.

Follow Us on Instagram