
Leave a Message

By providing your contact information to Gerlock Homes, your personal information will be processed in accordance with Gerlock Homes's Privacy Policy. By checking the box(es) below, you consent to receive communications regarding your real estate inquiries and related marketing and promotional updates in the manner selected by you. For SMS text messages, message frequency varies. Message and data rates may apply. You may opt out of receiving further communications from Gerlock Homes at any time. To opt out of receiving SMS text messages, reply STOP to unsubscribe.

Thank you for your message. We will be in touch with you shortly.

4 Red Tail Drive
4 Red Tail Drive
4 Red Tail Drive
4 Red Tail Drive
4 Red Tail Drive
4 Red Tail Drive
4 Red Tail Drive
4 Red Tail Drive
4 Red Tail Drive
4 Red Tail Drive
4 Red Tail Drive
4 Red Tail Drive
4 Red Tail Drive
4 Red Tail Drive
4 Red Tail Drive
4 Red Tail Drive
4 Red Tail Drive
4 Red Tail Drive
4 Red Tail Drive
4 Red Tail Drive
4 Red Tail Drive
4 Red Tail Drive
4 Red Tail Drive
4 Red Tail Drive
4 Red Tail Drive
4 Red Tail Drive
4 Red Tail Drive
4 Red Tail Drive
4 Red Tail Drive
4 Red Tail Drive
4 Red Tail Drive
4 Red Tail Drive
4 Red Tail Drive
4 Red Tail Drive
4 Red Tail Drive
4 Red Tail Drive
4 Red Tail Drive
4 Red Tail Drive
4 Red Tail Drive
4 Red Tail Drive
4 Red Tail Drive
4 Red Tail Drive
4 Red Tail Drive
4 Red Tail Drive
4 Red Tail Drive
4 Red Tail Drive
4 Red Tail Drive
4 Red Tail Drive
4 Red Tail Drive
4 Red Tail Drive
SEE ALL PHOTOS
4 Red Tail Drive
4 Red Tail Drive
4 Red Tail Drive
4 Red Tail Drive
4 Red Tail Drive
4 Red Tail Drive
4 Red Tail Drive
4 Red Tail Drive
4 Red Tail Drive
4 Red Tail Drive
4 Red Tail Drive
4 Red Tail Drive
4 Red Tail Drive
4 Red Tail Drive
4 Red Tail Drive
4 Red Tail Drive
4 Red Tail Drive
4 Red Tail Drive
4 Red Tail Drive
4 Red Tail Drive
4 Red Tail Drive
4 Red Tail Drive
4 Red Tail Drive
4 Red Tail Drive
4 Red Tail Drive
4 Red Tail Drive
4 Red Tail Drive
4 Red Tail Drive
4 Red Tail Drive
4 Red Tail Drive
4 Red Tail Drive
4 Red Tail Drive
4 Red Tail Drive
4 Red Tail Drive
4 Red Tail Drive
4 Red Tail Drive
4 Red Tail Drive
4 Red Tail Drive
4 Red Tail Drive
4 Red Tail Drive
4 Red Tail Drive
4 Red Tail Drive
4 Red Tail Drive
4 Red Tail Drive
4 Red Tail Drive
4 Red Tail Drive
4 Red Tail Drive
4 Red Tail Drive
4 Red Tail Drive
4 Red Tail Drive
For Sale

4 Red Tail Drive

4 Red Tail Drive, Highlands Ranch, CO 80126

$1,565,000
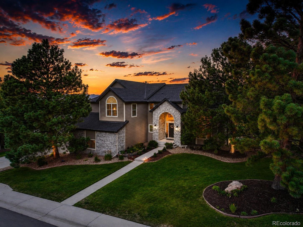
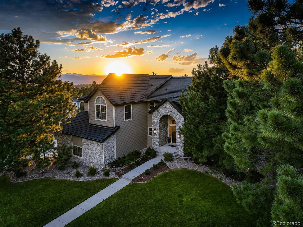
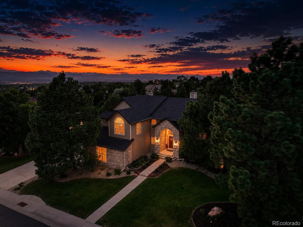
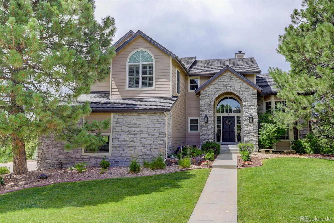
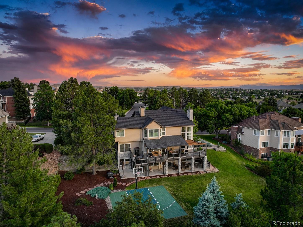
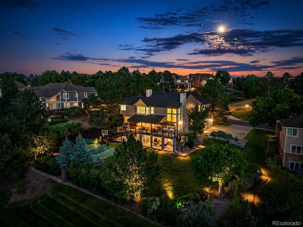
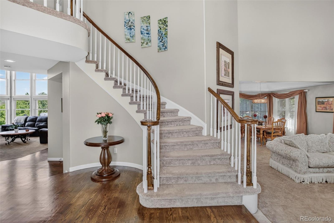
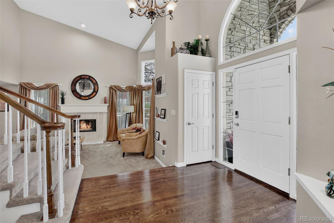
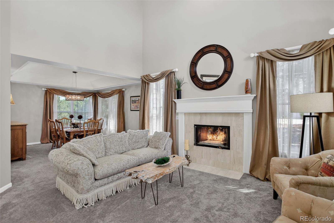
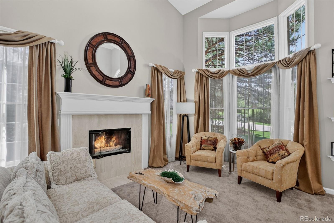
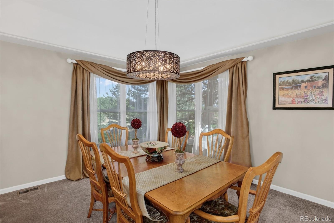
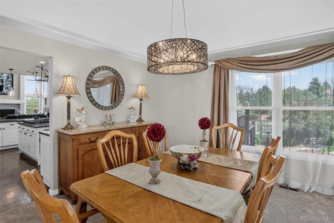
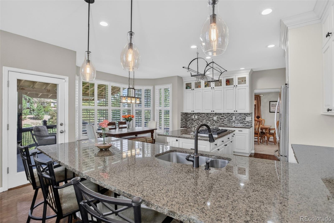
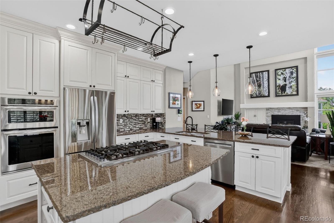
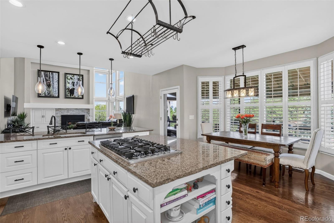
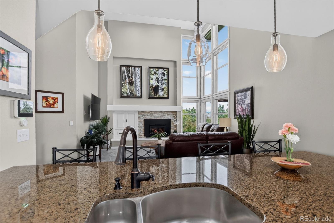
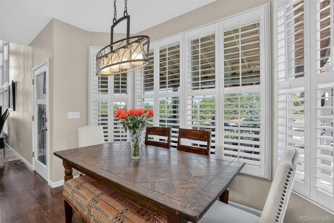
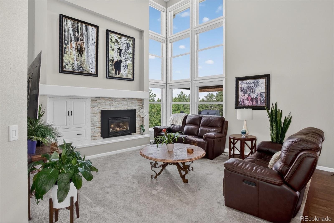
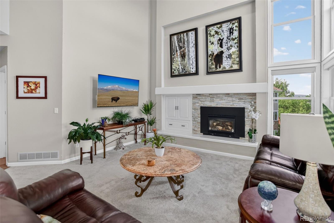
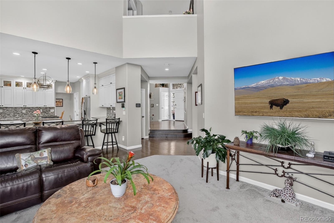
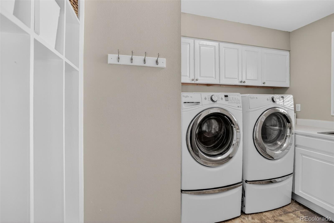
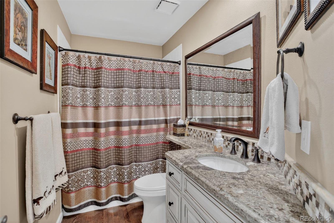
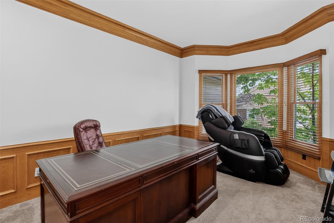
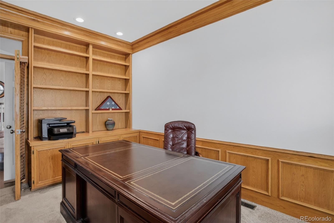
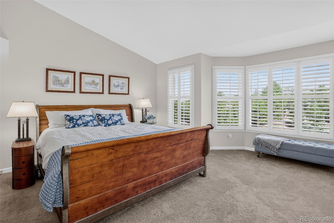
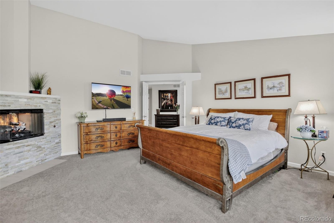
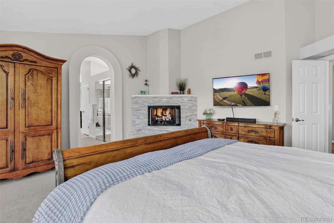
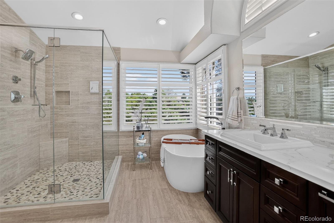
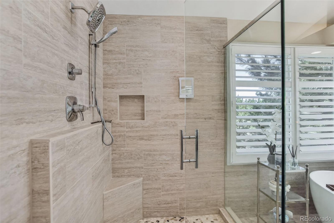
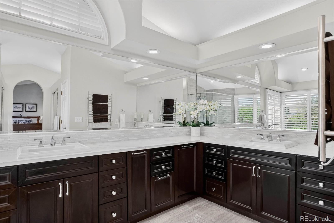
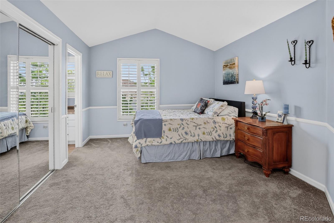
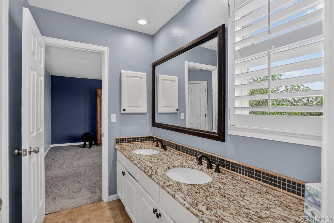
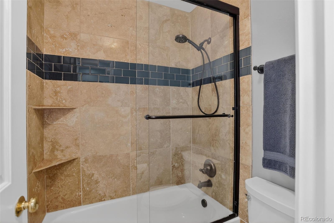
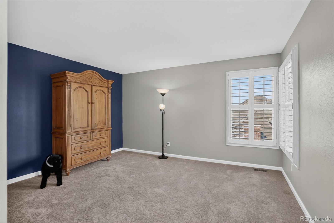
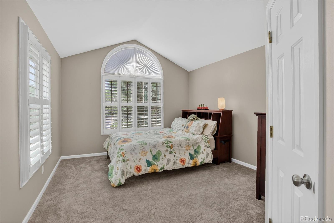
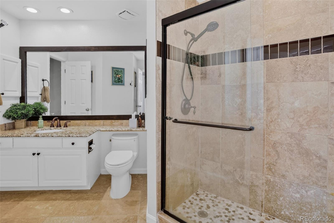
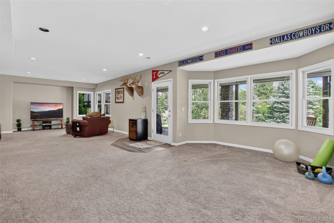
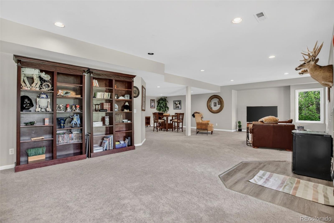
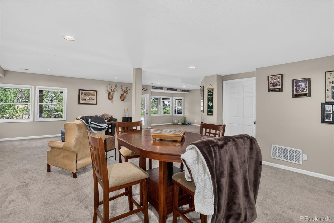
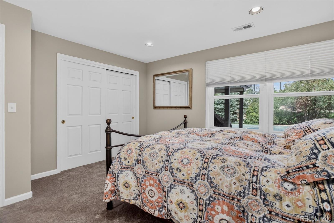
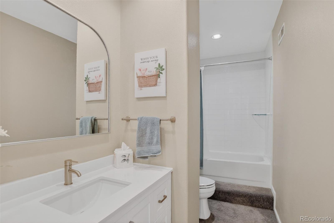
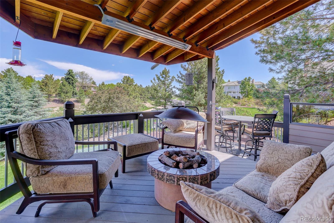
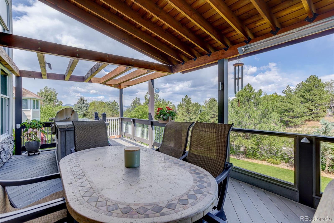
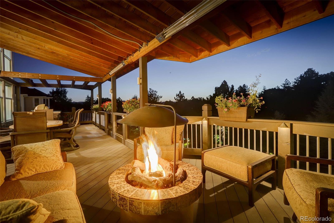
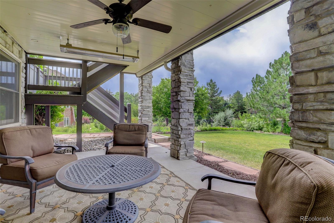
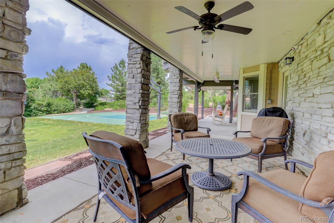
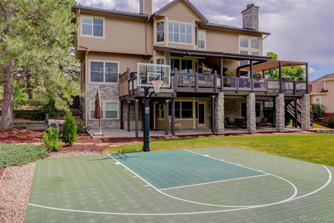
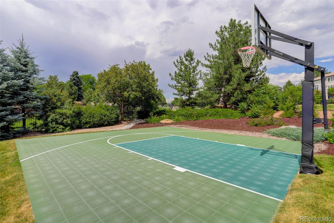
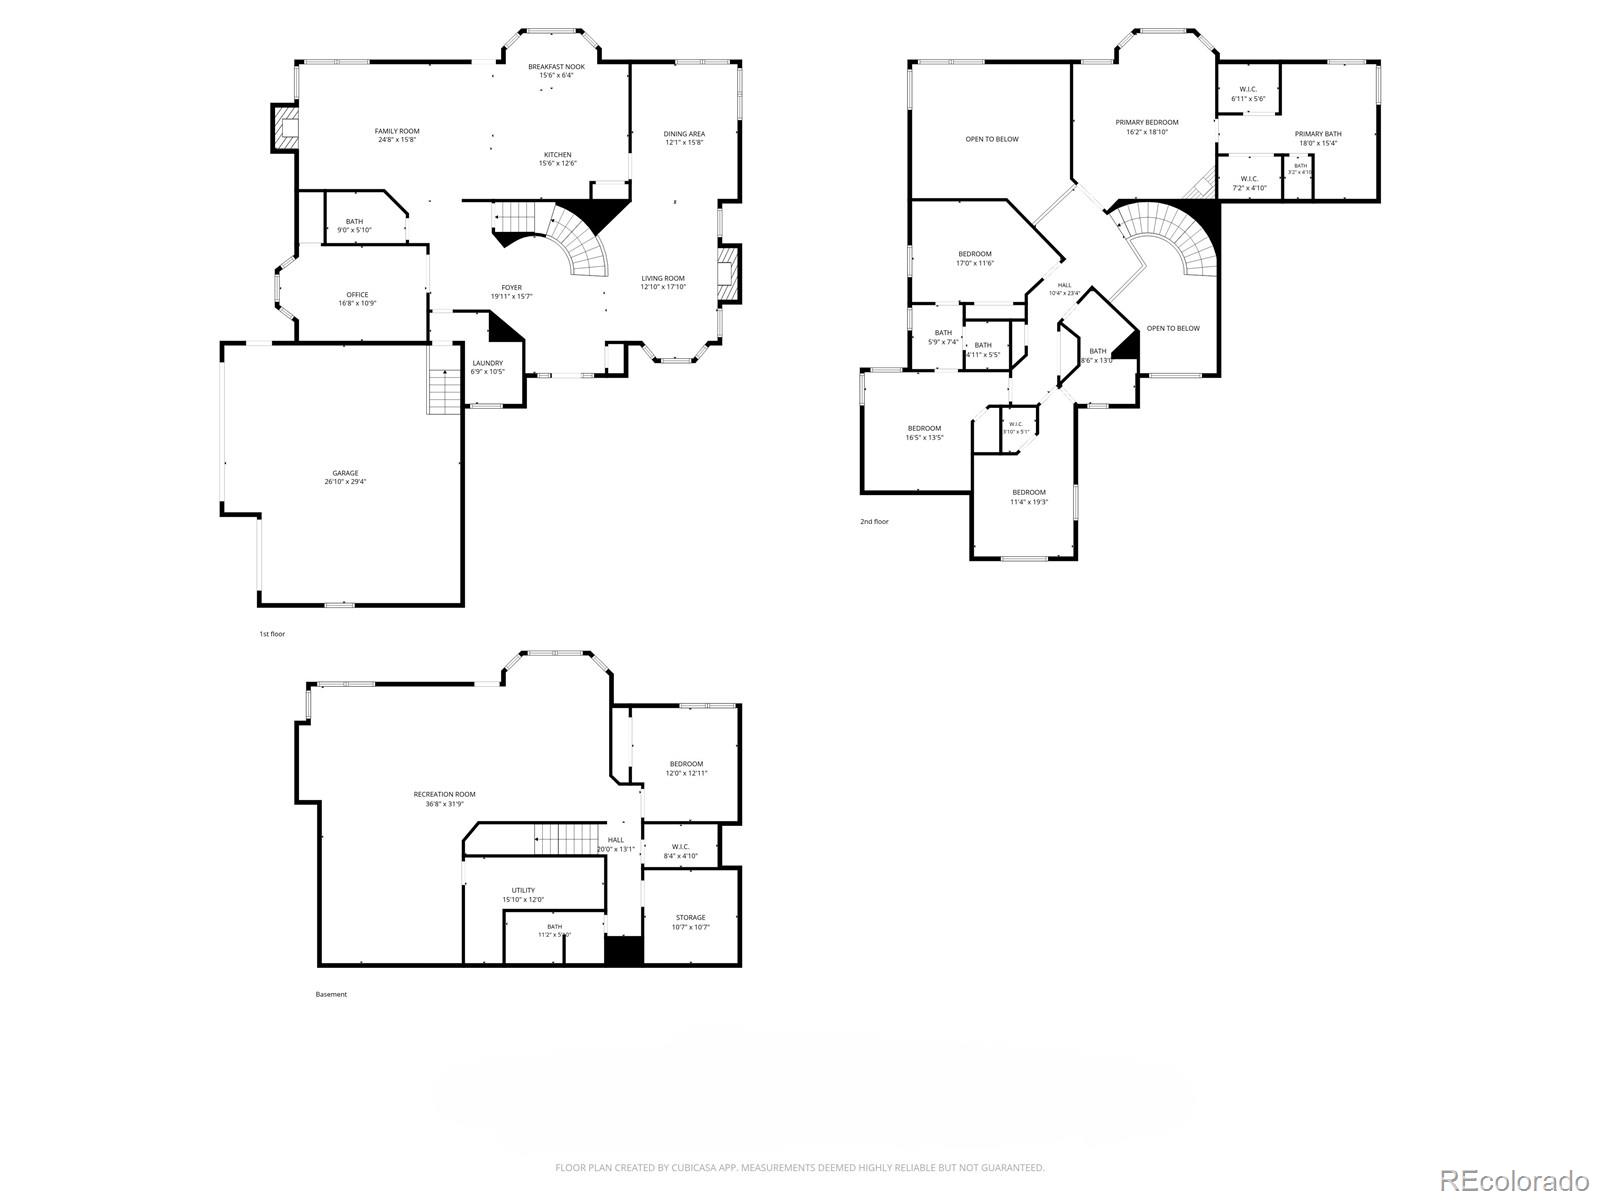
Rare opportunity in exclusive Falcon Hills South; a private enclave of 26 homes known for quiet luxury living, such a rarity in Highlands Ranch, mature landscaping & larger lots. Set on a beautifully landscaped half-acre lot, with stunning mountain views, this updated home offers over 4,600 finished square feet designed for both everyday living & entertaining. Dramatic vaulted ceilings, abundant natural light, & multiple living spaces create an inviting atmosphere. The extensive kitchen remodel features custom Woodland cabinetry, stainless steel appliances, granite counters, generous eating space, & seamless flow into the two-story family room with stone fireplace. Main floor bedroom (currently office) with adjacent full bath. The upper-level hosts four bedrooms; a luxurious primary retreat with fireplace & remodeled spa-inspired five-piece bath featuring a soaking tub, oversized shower, dual vanities, & walk-in closets. Upper bedrooms offer en-suite & Jack-and-Jill baths. The finished walkout basement expands the living space with a large recreation area, bedroom, remodeled bathroom, storage, & direct backyard access. Private backyard is exceptional with mature landscaping, extended covered patio space, with 2 commercial heaters, Sports Court 30x30, & an upper deck complete with TV, 2 commercial heaters, built-in gas grill, & gas fireplace for year-round enjoyment & relaxing. Additional major upgrades include premium Decra metal stone-coated roof & newer HVAC system. Additional highlights include 4 fireplaces, gas to exterior gas fire pit & a rare combination of privacy & convenience within one of Highlands Ranch's most established & sought after luxury neighborhoods. Ideally located near top rated private & public schools, Valor & STEM included, extensive trails, quick access to C-470, I-25, Denver Tech Center, & all four Highlands Ranch recreation centers. This is your opportunity to live in one of Highlands Ranch's most exclusive neighborhoods. WELCOME HOME!

6
beds

5
baths

4,878 Sq.Ft. LIVING AREA

0.5 Acres lot

Illona Gerlock

Illona Gerlock

Features & Amenities

Interior

  • total bedrooms6
  • Total bathrooms5
  • full bathrooms4
  • three quarter bathroom1
  • Laundry room Sink
  • Flooring Carpet, Tile, Vinyl, Wood
  • Fireplace Bedroom, Family Room, Gas Log, Living Room, Other, Primary Bedroom
  • APPLIANCES Convection Oven, Cooktop, Dishwasher, Disposal, Dryer, Microwave, Oven, Refrigerator, Self Cleaning Oven, Washer, Water Softener
  • other interior Features Breakfast Bar, Built-in Features, Ceiling Fan(s), Eat-in Kitchen, Entrance Foyer, Five Piece Bath, Granite Counters, High Ceilings, Jack Jill Bathroom, Kitchen Island, Open Floorplan, Pantry, Primary Suite, Quartz Counters, Vaulted Ceiling(s), Walk-In Closet(s)

Area & Lot

  • Status For Sale
  • Living Area4,878 Sq.Ft.
  • Total Area4,878 Sq.Ft.
  • Lot Area0.5 Acres
  • MLS® ID3348323
  • TypeResidential
  • YEAR BUILT1991
  • Architecture StylesTraditional
  • View DescriptionMountain(s)
  • Elementary SchoolCougar Run
  • Middle SchoolCresthill
  • High SchoolHighlands Ranch
  • School DistrictDouglas RE-1

Exterior

  • STORIES2
  • Garage Space3.0
  • water SourcePublic
  • utilitiesCable Available, Electricity Available, Internet Access (Wired), Natural Gas Available, Phone Available
  • roofMetal
  • lot featuresLandscaped, Many Trees, Near Public Transit, Open Space, Sprinklers In Front, Sprinklers In Rear
  • parkingConcrete
  • HEAT TYPEForced Air
  • AIR CONDITIONINGCentral Air
  • sewerPublic Sewer
  • HOA AmenitiesClubhouse, Fitness Center, Playground, Pool
  • security FeaturesSecurity System, Smoke Detector(s)
  • other exterior FeaturesFire Pit, Garden, Gas Grill, Gas Valve, Lighting, Rain Gutters

Financial

  • Sales Price$1,565,000
  • Real Estate Tax $8,280/yr
  • HOA $174/3 mos
  • Zoning PDU
image

Schedule a Showing

We would love to show you our beautiful property. Please select your preferred date and time below. An agent will be in touch shortly to confirm your appointment.

Schedule a Showing

We would love to show you our beautiful property. Please select your preferred date and time below. An agent will be in touch shortly to confirm your appointment.

Thank you for your interest in 4 Red Tail Drive, Highlands Ranch, CO 80126. We are reviewing your request and will be in touch shortly!

Mortgage Calculator

Estimate your monthly mortgage payment, including the principal and interest, property taxes, and HOA. Adjust the values to generate a more accurate rate.

All estimates are provided for informational purposes only. Actual amounts may vary.
$0,000 Your Payment 20 15 65
$0,000 Your Payment

Work With Us

At the heart and soul of Gerlock Homes is customer service. Their ultimate goals are to create realistic expectations and to deliver optimal results. Most importantly, they want their clients to know that the closing of their home is not the end of their relationship with Gerlock Homes Denver real estate specialists, it is merely the beginning.

Follow Us on Instagram