27671 E Byers Avenue
SEE ALL PHOTOS
27671 E Byers Avenue
For Sale

27671 E Byers Avenue

27671 E Byers Avenue, Aurora, CO 80018

$589,900
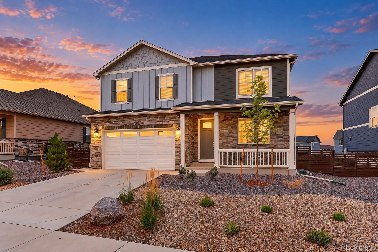
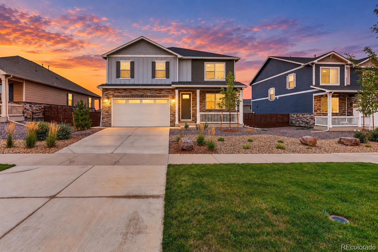
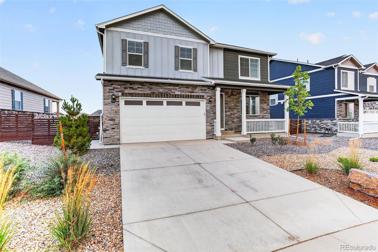
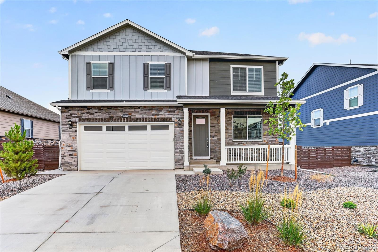
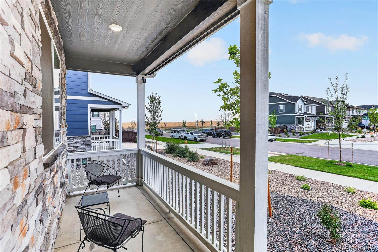
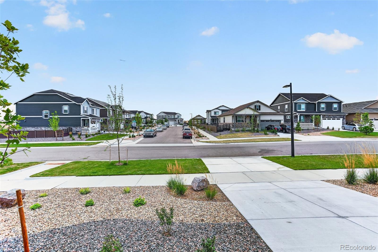
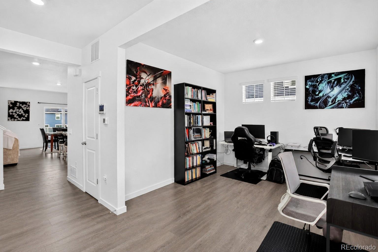
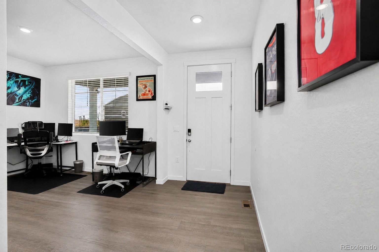
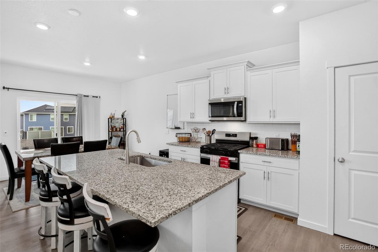
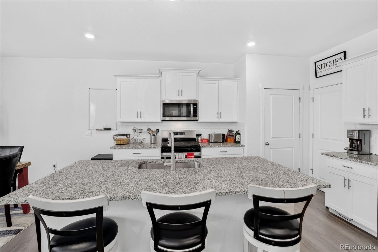
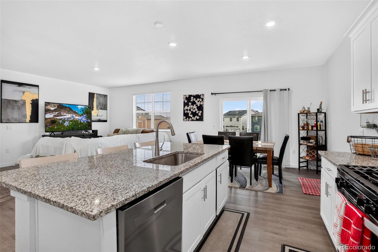
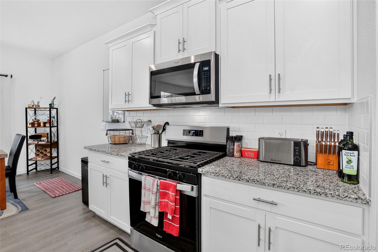
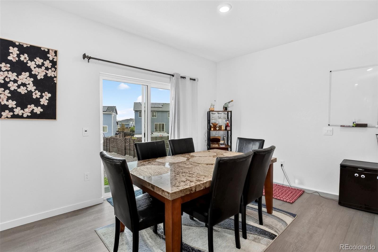
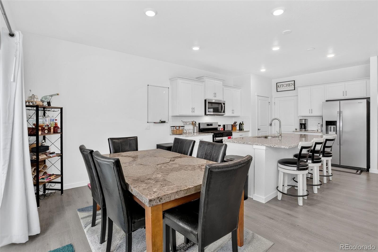
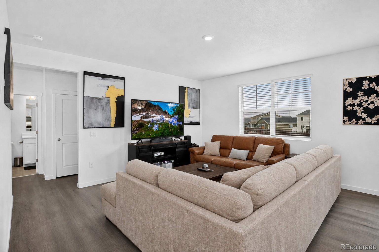
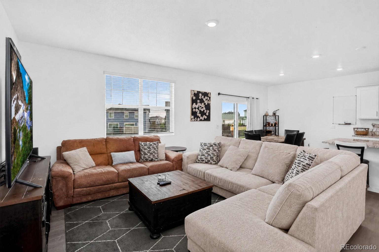
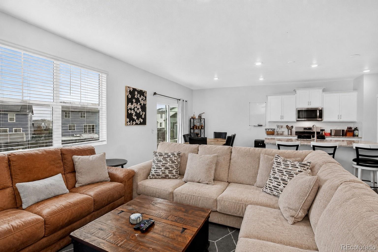
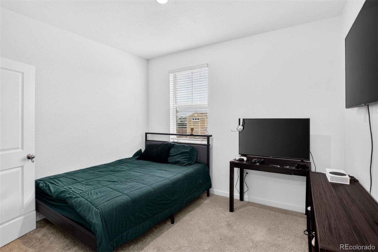
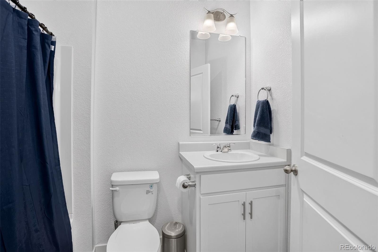
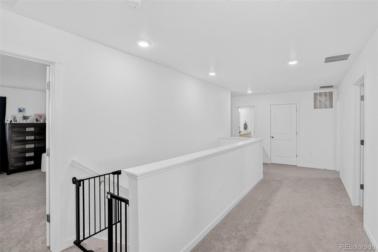
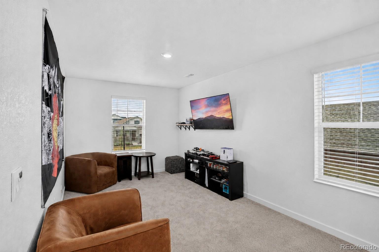
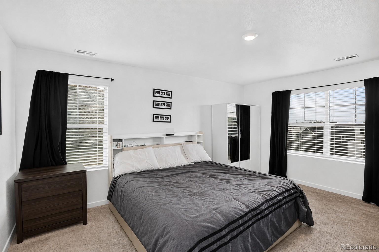
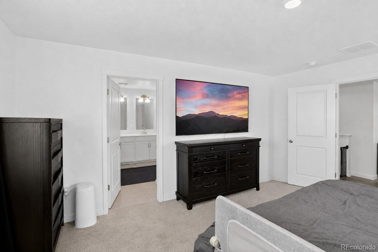
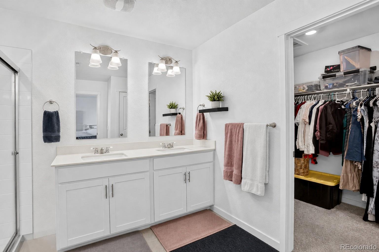
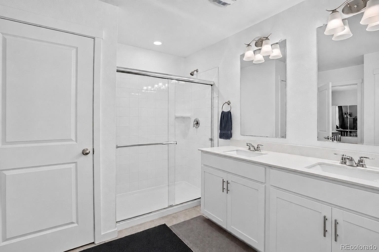
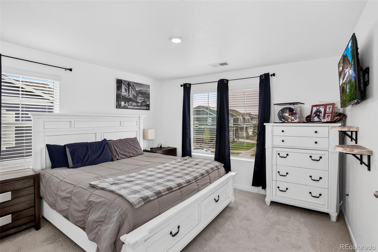
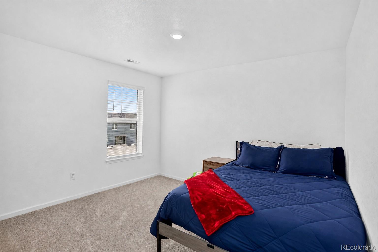
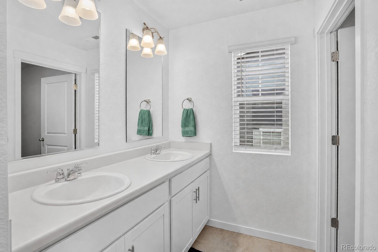
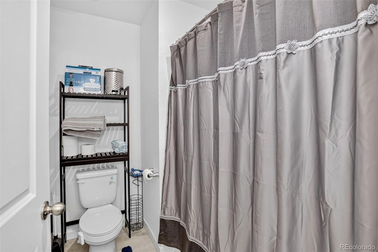
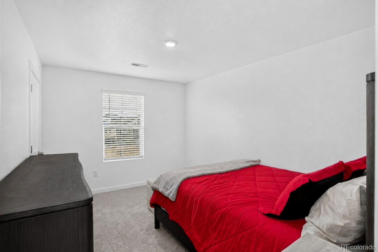
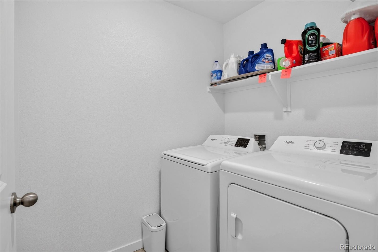
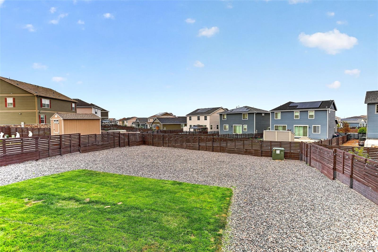
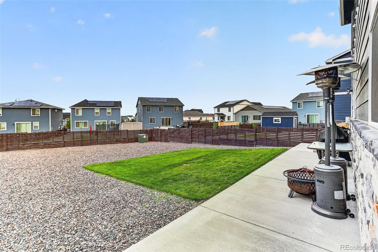
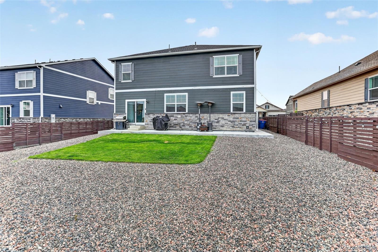
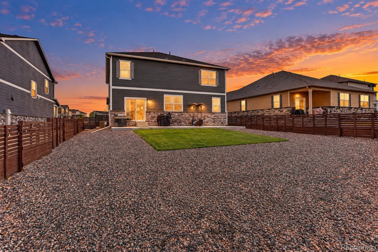
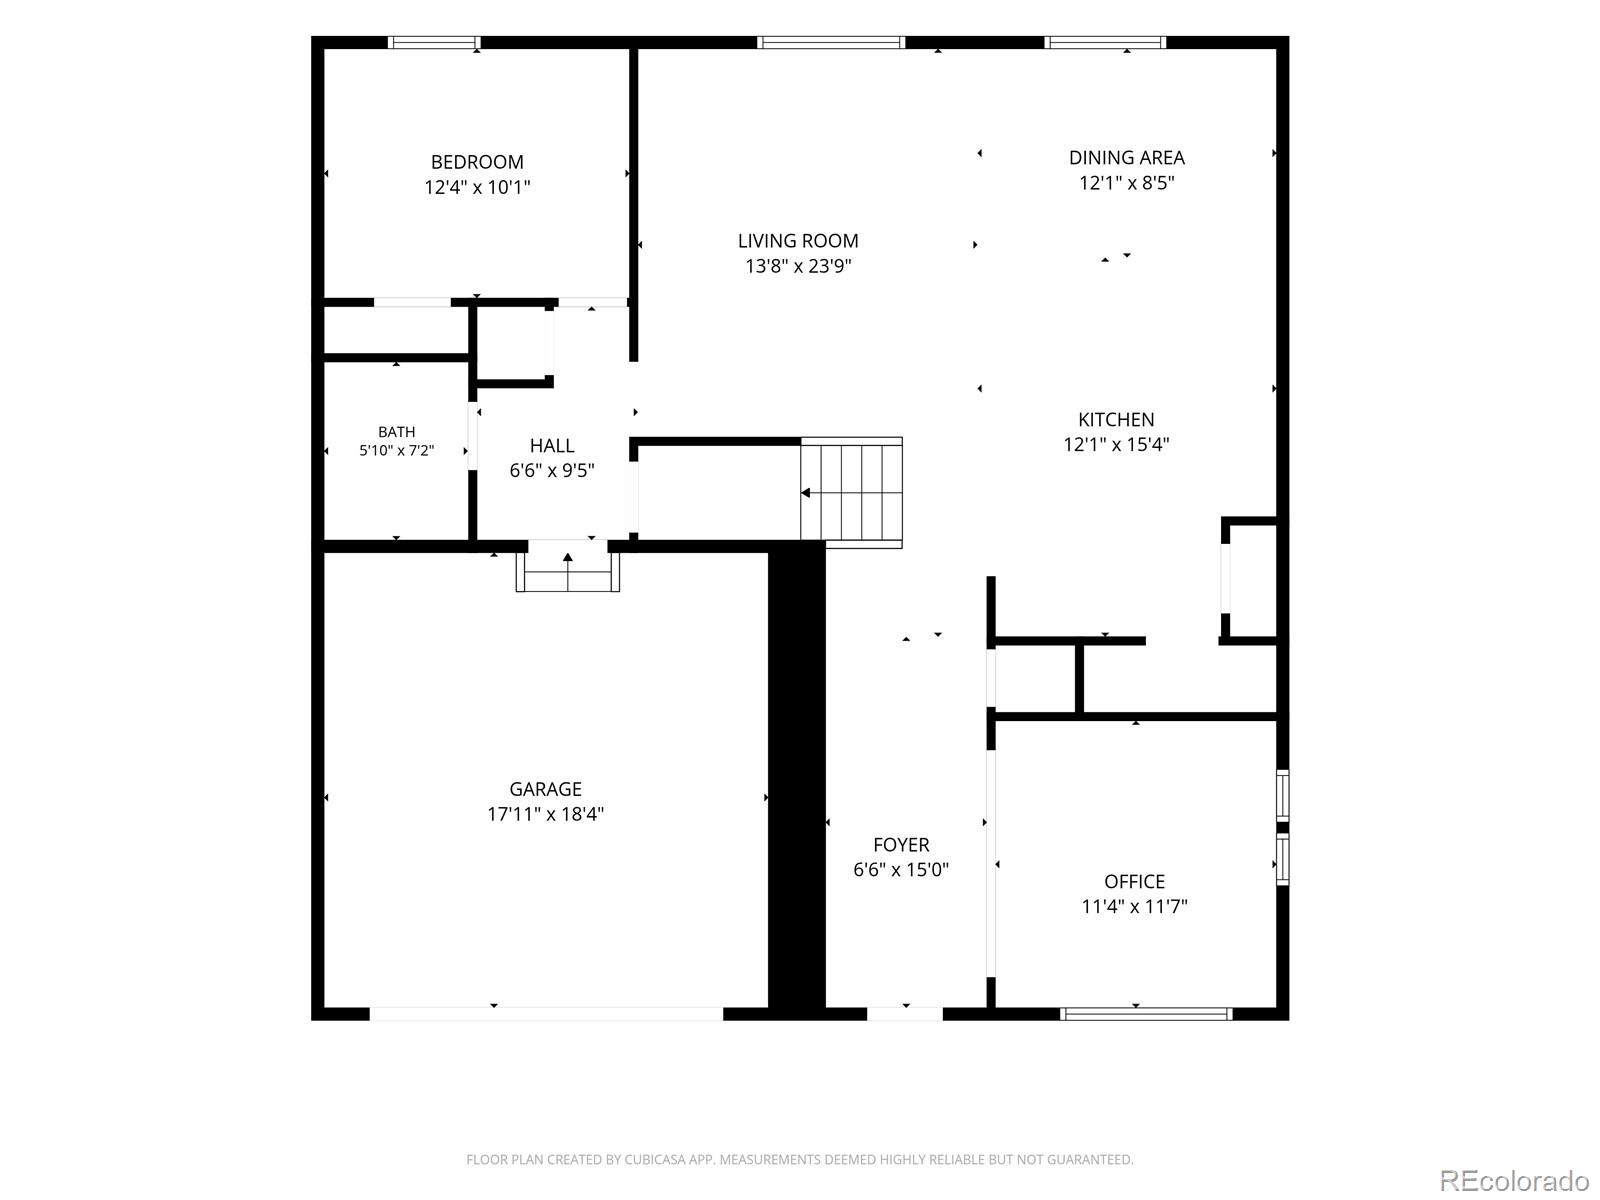
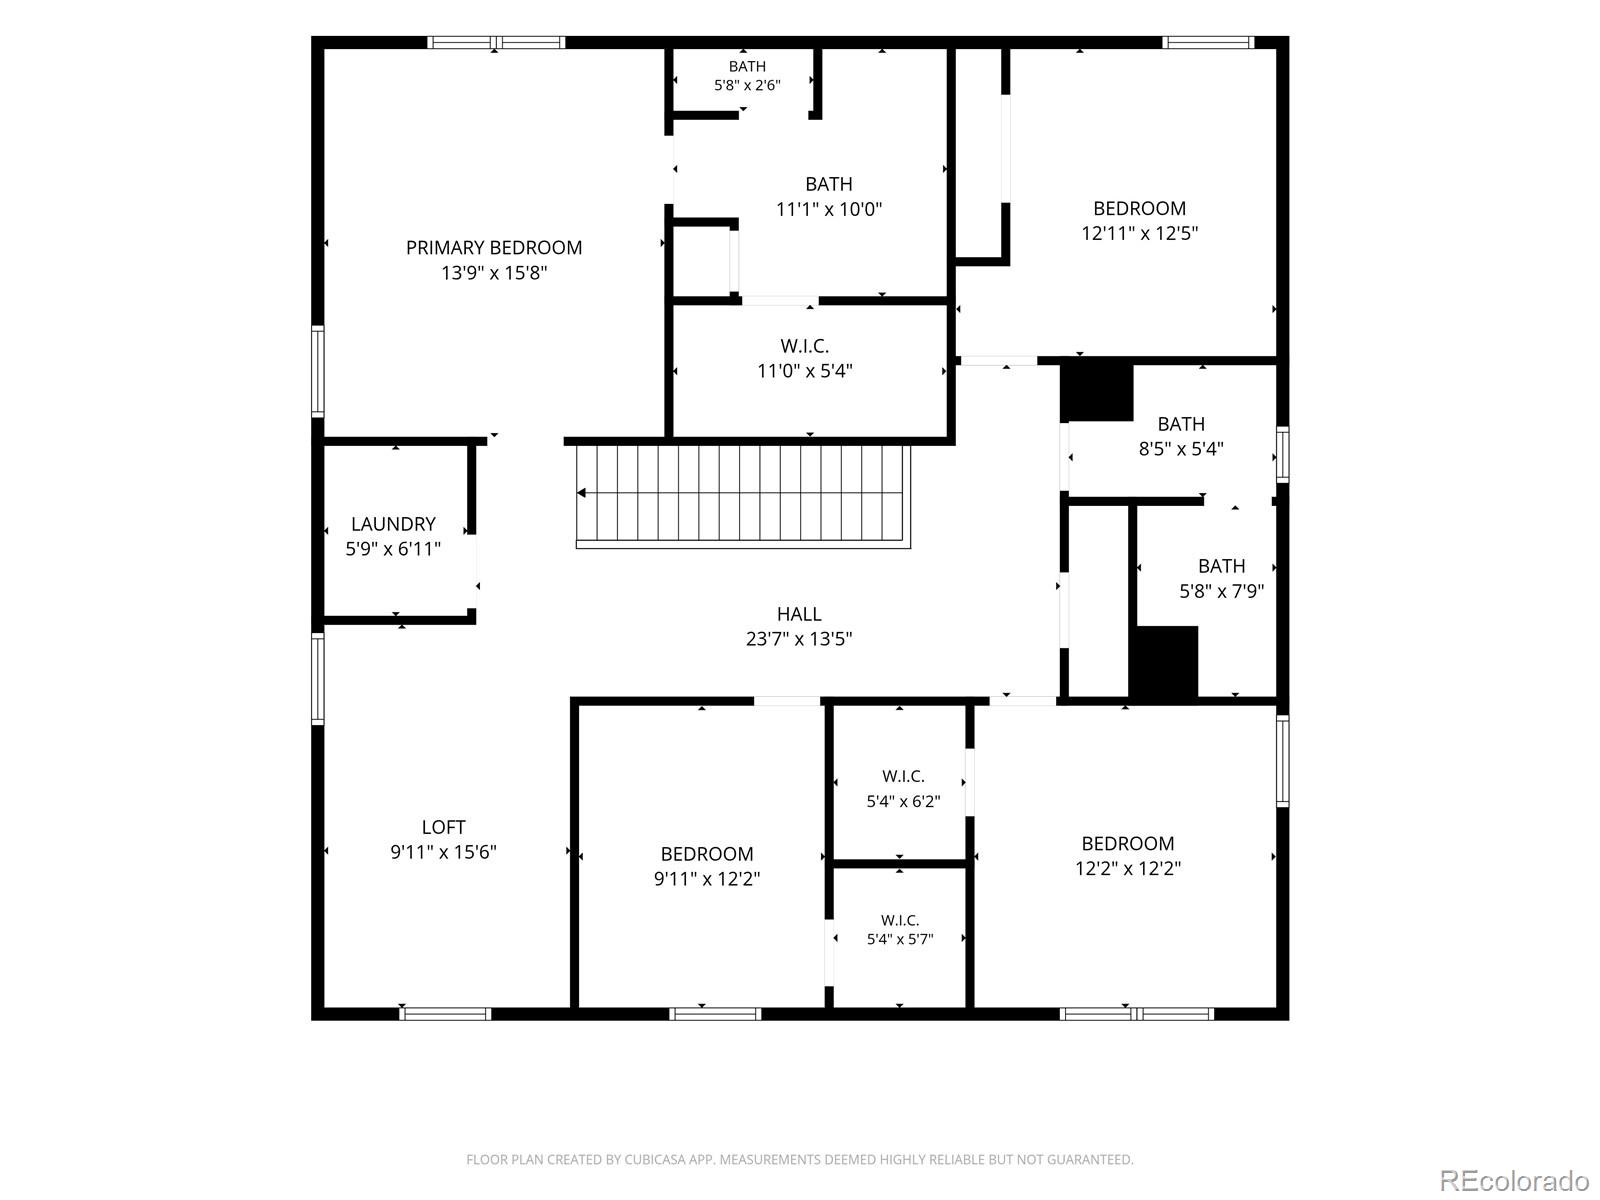
**3.99% FHA Assumable** **Qualified buyers can take advantage of a 1-year, 1% interest rate buydown through the listing agent's preferred lender!** Discover modern comfort, generous living spaces, and resort-style amenities in this beautiful 5-bedroom, 3-bath home in Aurora's vibrant Harmony community. Nearly new and move-in ready, this home offers an inviting open floor plan with abundant natural light, durable laminate flooring, and plenty of room to spread out. The spacious kitchen is the heart of the home, featuring granite countertops, stainless steel appliances, a large center island, pantry, and ample cabinetry, all flowing seamlessly into the dining and living areas. A main-floor bedroom and bathroom offer added versatility for guests, a home office, or multi-generational living. Upstairs, retreat to the generous primary suite complete with a walk-in closet and private bath featuring dual vanities and a tiled walk-in shower. Three additional bedrooms, a full bathroom with dual sinks, convenient upstairs laundry, and a spacious loft provide endless possibilities for work, relaxation, or entertainment. Step outside to a fully landscaped, fenced backyard with a patio ready for summer barbecues, morning coffee, or relaxing Colorado evenings. An attached two-car garage adds everyday convenience. Beyond the front door, Harmony delivers an incredible lifestyle with a community clubhouse, fitness center, resort-style pool, parks, playgrounds, scenic trails, and expansive open spaces. Enjoy easy access to E-470, DIA, Buckley Space Force Base, shopping, dining, and nearby golf courses. With five bedrooms, flexible living areas, fantastic community amenities, and an attractive financing incentive, this home offers exceptional value and room to make it your own!

5
beds

3
baths

2,652 Sq.Ft. LIVING AREA

7,830 Sq.Ft. lot

Dan D. Gerlock

Dan D. Gerlock

Features & Amenities

Interior

  • total bedrooms5
  • Total bathrooms3
  • full bathrooms2
  • three quarter bathroom1
  • Flooring Carpet, Laminate, Tile, Vinyl
  • APPLIANCES Dishwasher, Disposal, Dryer, Microwave, Oven, Range, Refrigerator, Sump Pump, Tankless Water Heater, Washer
  • other interior Features Eat-in Kitchen, Entrance Foyer, Granite Counters, Kitchen Island, Laminate Counters, Pantry, Primary Suite, Walk-In Closet(s)

Area & Lot

  • Status For Sale
  • Living Area2,652 Sq.Ft.
  • Lot Area7,830 Sq.Ft.
  • MLS® ID2409434
  • TypeResidential
  • YEAR BUILT2025
  • Architecture StylesTraditional
  • Elementary SchoolHarmony Ridge P-8
  • Middle SchoolVista Peak
  • High SchoolVista Peak
  • School DistrictAdams-Arapahoe 28J

Exterior

  • STORIES2
  • Garage Space2.0
  • water SourcePublic
  • utilitiesCable Available, Electricity Available, Internet Access (Wired), Natural Gas Available, Phone Available
  • roofShingle
  • lot featuresLandscaped, Sprinklers In Front, Sprinklers In Rear
  • parkingConcrete
  • HEAT TYPEForced Air
  • AIR CONDITIONINGCentral Air
  • sewerPublic Sewer
  • HOA AmenitiesClubhouse, Fitness Center, Park, Playground, Pool, Trail(s)
  • other exterior FeaturesPrivate Yard, Rain Gutters

Financial

  • Sales Price$589,900
  • Real Estate Tax $4,922/yr
  • HOA $122/mo
image

Schedule a Showing

We would love to show you our beautiful property. Please select your preferred date and time below. An agent will be in touch shortly to confirm your appointment.

Schedule a Showing

We would love to show you our beautiful property. Please select your preferred date and time below. An agent will be in touch shortly to confirm your appointment.

Thank you for your interest in 27671 E Byers Avenue, Aurora, CO 80018. We are reviewing your request and will be in touch shortly!

Mortgage Calculator

Estimate your monthly mortgage payment, including the principal and interest, property taxes, and HOA. Adjust the values to generate a more accurate rate.

All estimates are provided for informational purposes only. Actual amounts may vary.
$0,000 Your Payment 20 15 65
$0,000 Your Payment

Work With Us

At the heart and soul of Gerlock Homes is customer service. Their ultimate goals are to create realistic expectations and to deliver optimal results. Most importantly, they want their clients to know that the closing of their home is not the end of their relationship with Gerlock Homes Denver real estate specialists, it is merely the beginning.

Follow Us on Instagram