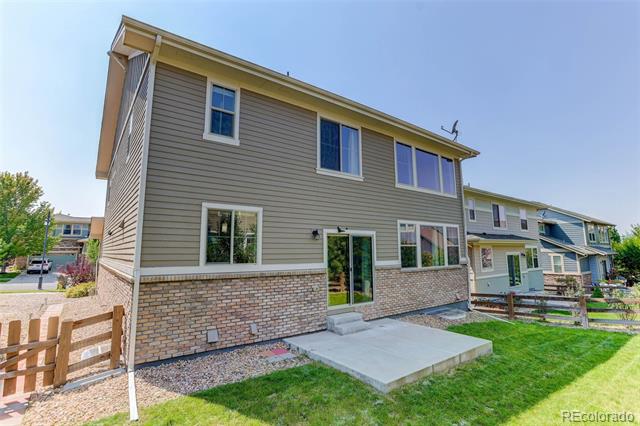
26881 E Roxbury Place
SEE ALL PHOTOS
26881 E Roxbury Place
Sold

26881 E Roxbury Place

26881 E Roxbury Place, Aurora, CO 80016

$640,000
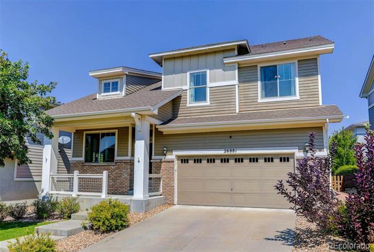
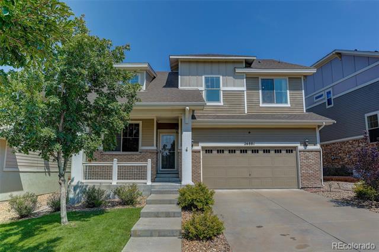
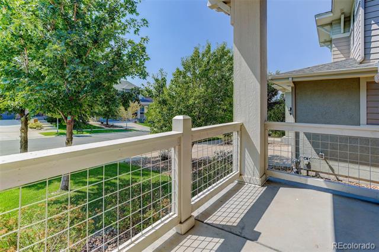
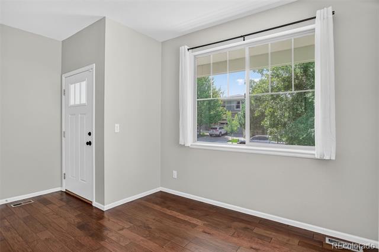
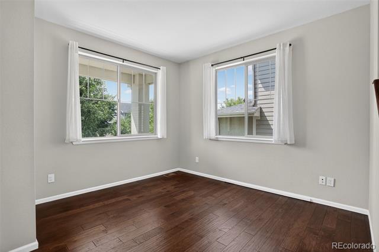
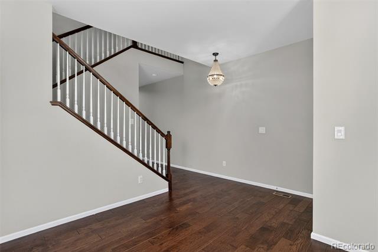
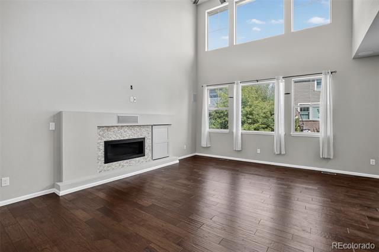
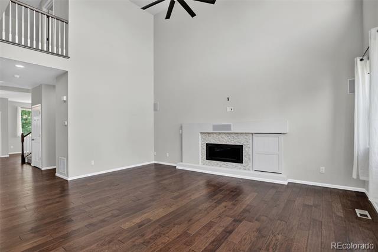
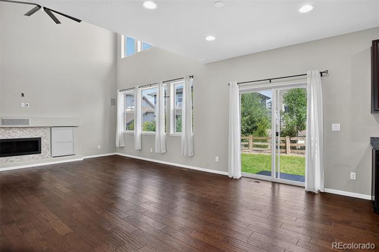
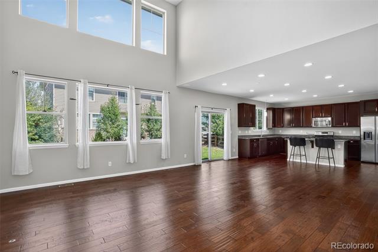
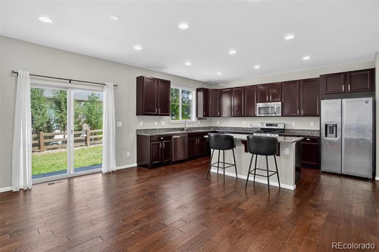
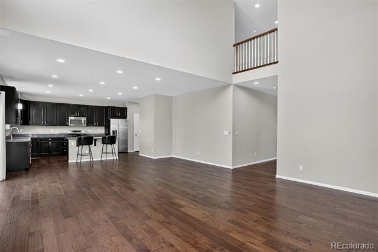
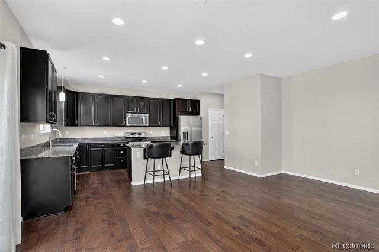
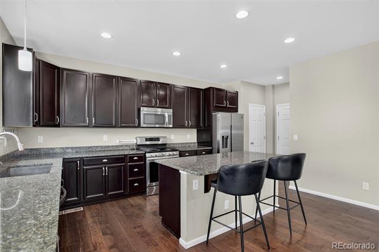
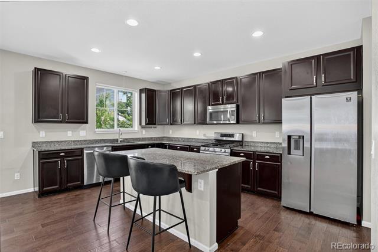
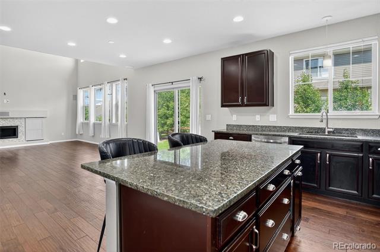
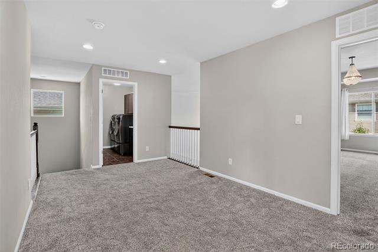
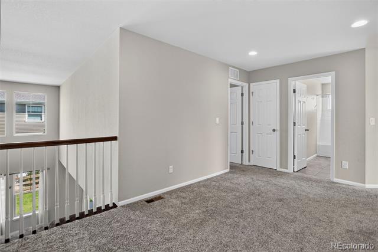
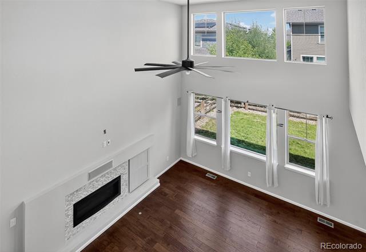
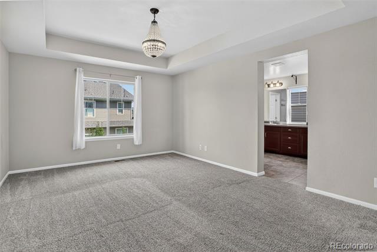
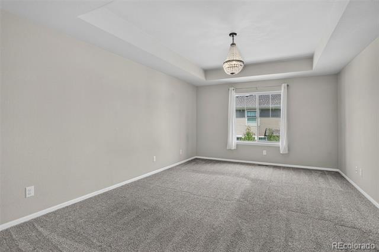
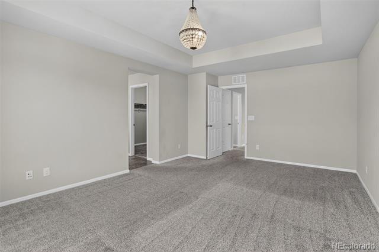
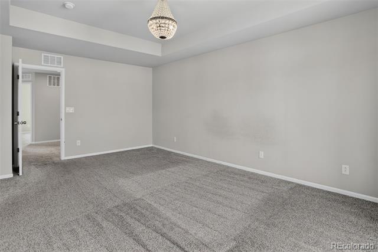
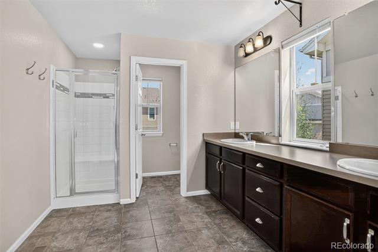
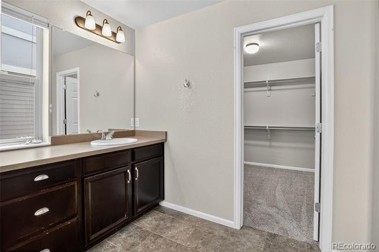
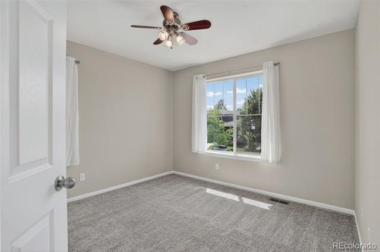
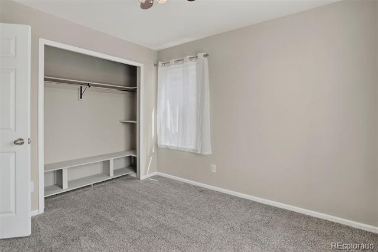
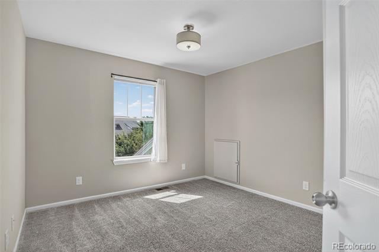
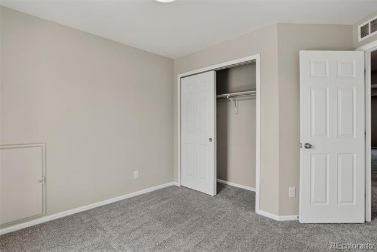
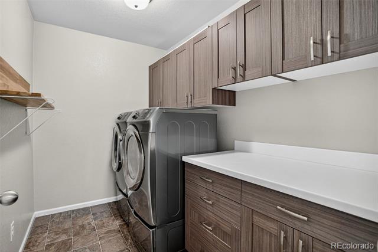
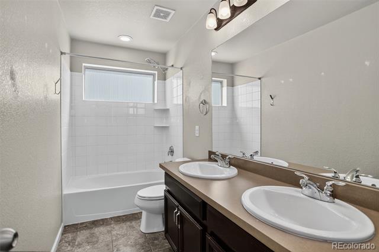
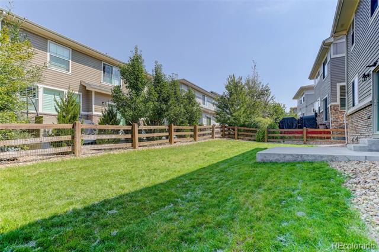
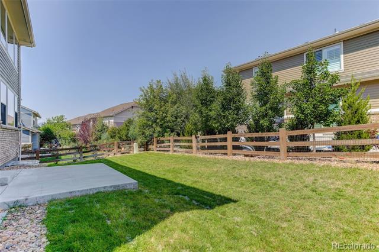
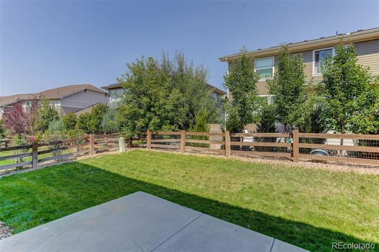
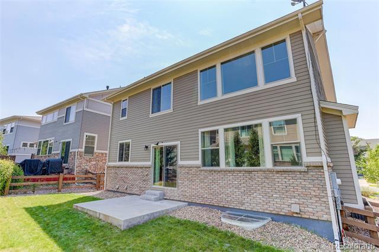
Listing Agent's preferred Lender is offering a 1-year 1% rate buydown (or an equivalent credit for closing costs) for qualified Buyers! Welcome to this beautiful 2015-built Lennar home in the highly sought-after Southshore Aurora community, where top-tier amenities--including two clubhouses, two pools, a reservoir, a dog park, a playground, and scenic walking trails--are all within a quarter mile. Inside, you'll find hardwood flooring, a flex space off the entryway, and a bright, open-concept main level with an 18-foot ceiling in the living room, a custom fireplace, and direct access to the outdoor patio--perfect for BBQs and entertaining. The kitchen and dining area seamlessly connect, featuring granite countertops, stainless steel appliances, a pantry, and ample storage. Upstairs, a loft overlooks the living room, leading to the primary suite with an inset ceiling, dual sinks, a large shower, and a walk-in closet. Two additional spacious bedrooms share a full bathroom. The oversized two-car garage offers plenty of storage space for tools, gear, and more. Downstairs, the expansive unfinished basement provides endless potential for a home theater, gym, or additional living space. Located in one of Aurora's premier master-planned communities, this home is conveniently close to top-rated schools, shopping, dining, and outdoor recreation. Don't miss this incredible opportunity to own in Southshore!

3
beds

3
baths

2,245 Sq.Ft. LIVING AREA

5,242 Sq.Ft. lot

Dan D. Gerlock

Dan D. Gerlock

Features & Amenities

Interior

  • total bedrooms3
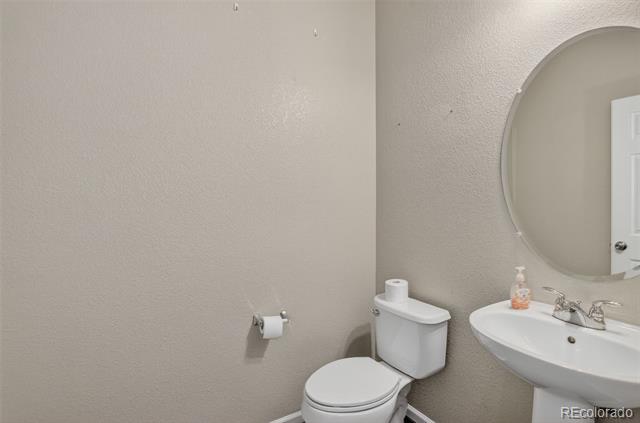
  • Total bathrooms3
  • full bathroom1
  • three quarter bathroom1
  • half bathroom1
  • Laundry room In Unit
  • Flooring Carpet, Concrete, Laminate, Tile, Wood
  • Fireplace Gas, Living Room
  • APPLIANCES Convection Oven, Cooktop, Dishwasher, Disposal, Dryer, Gas Water Heater, Humidifier, Microwave, Oven, Self Cleaning Oven, Washer
  • other interior Features Ceiling Fan(s), Granite Counters, High Ceilings, High Speed Internet, Kitchen Island, Open Floorplan, Pantry, Walk-In Closet(s)

Area & Lot

  • Status Sold
  • Date Sold February 12, 2026
  • Living Area2,245 Sq.Ft.
  • Lot Area5,242 Sq.Ft.
  • MLS® ID8829002
  • TypeResidential
  • YEAR BUILT2015
  • NeighborhoodSouthshore
  • Architecture StylesTraditional
  • Elementary SchoolAltitude
  • Middle SchoolFox Ridge
  • High SchoolCherokee Trail
  • School DistrictCherry Creek 5

Exterior

  • STORIES2
  • Garage Space2.0
  • water SourcePublic
  • utilitiesCable Available, Electricity Available, Electricity Connected, Internet Access (Wired), Natural Gas Available, Natural Gas Connected, Phone Available, Phone Connected
  • roofShingle, Composition
  • lot featuresLandscaped
  • parkingConcrete
  • HEAT TYPEForced Air
  • AIR CONDITIONINGCentral Air
  • sewerPublic Sewer
  • SubstructureConcrete Perimeter, Structural
  • HOA AmenitiesClubhouse, Fitness Center, Park, Playground, Pool, Tennis Court(s), Trail(s)
  • other exterior FeaturesGas Valve, Private Yard, Rain Gutters

Financial

  • Sales Price$640,000
  • Real Estate Tax $5,859/yr
  • HOA $30/mo

Southshore

Explore

Work With Us

At the heart and soul of Gerlock Homes is customer service. Their ultimate goals are to create realistic expectations and to deliver optimal results. Most importantly, they want their clients to know that the closing of their home is not the end of their relationship with Gerlock Homes Denver real estate specialists, it is merely the beginning.

Follow Us on Instagram