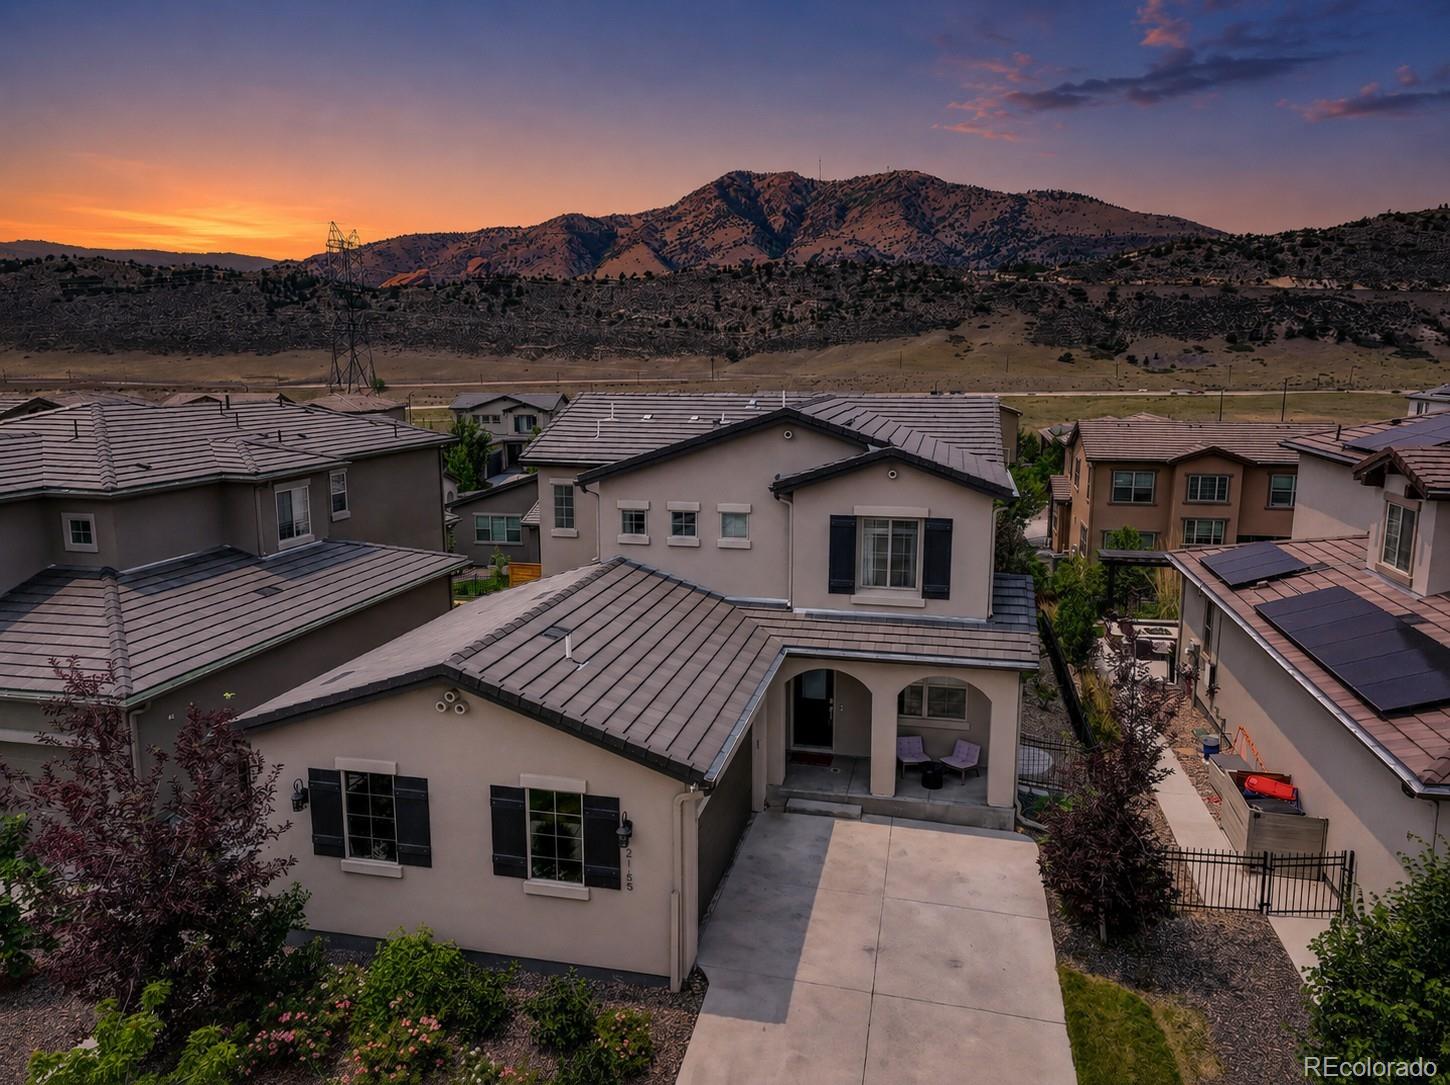
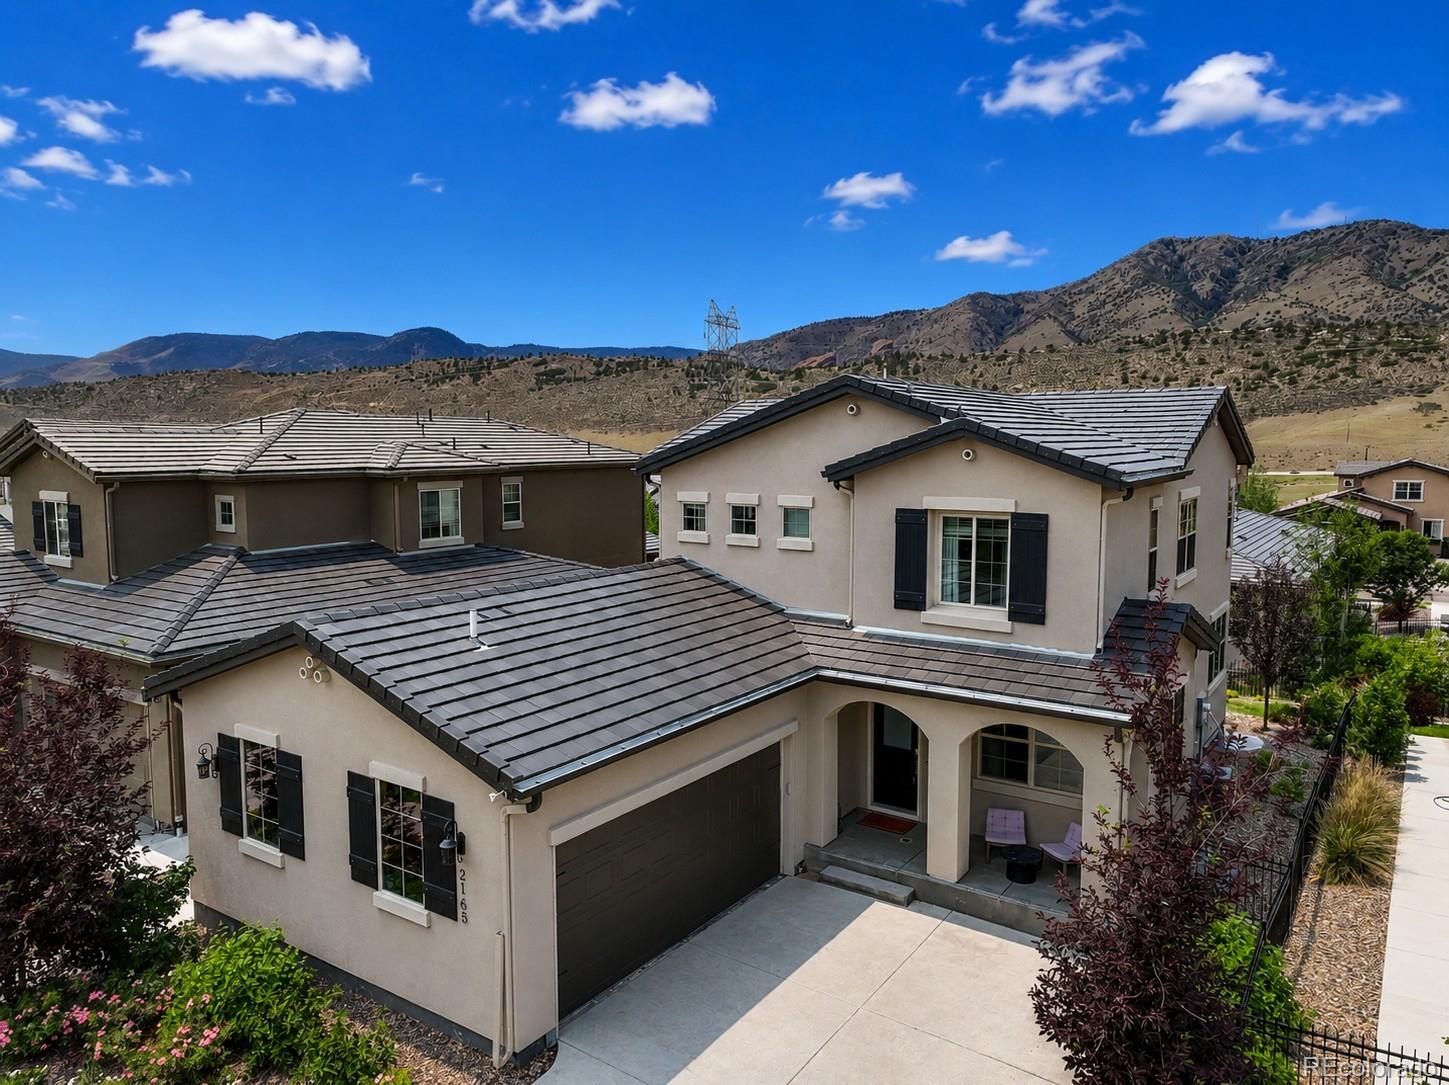
Aerial view of homes below rocky foothills at sunset, with the foreground house and driveway.
2165 S Orion Street
2165 S Orion Street
2165 S Orion Street
2165 S Orion Street
2165 S Orion Street
2165 S Orion Street
2165 S Orion Street
2165 S Orion Street
2165 S Orion Street
2165 S Orion Street
2165 S Orion Street
2165 S Orion Street
2165 S Orion Street
2165 S Orion Street
2165 S Orion Street
2165 S Orion Street
2165 S Orion Street
2165 S Orion Street
2165 S Orion Street
2165 S Orion Street
2165 S Orion Street
2165 S Orion Street
2165 S Orion Street
2165 S Orion Street
2165 S Orion Street
2165 S Orion Street
2165 S Orion Street
2165 S Orion Street
2165 S Orion Street
2165 S Orion Street
2165 S Orion Street
2165 S Orion Street
2165 S Orion Street
2165 S Orion Street
2165 S Orion Street
2165 S Orion Street
2165 S Orion Street
2165 S Orion Street
2165 S Orion Street
2165 S Orion Street
2165 S Orion Street
2165 S Orion Street
2165 S Orion Street
2165 S Orion Street
2165 S Orion Street
2165 S Orion Street
2165 S Orion Street
2165 S Orion Street
2165 S Orion Street
SEE ALL PHOTOS
Aerial view of homes below rocky foothills at sunset, with the foreground house and driveway.
2165 S Orion Street
2165 S Orion Street
2165 S Orion Street
2165 S Orion Street
2165 S Orion Street
2165 S Orion Street
2165 S Orion Street
2165 S Orion Street
2165 S Orion Street
2165 S Orion Street
2165 S Orion Street
2165 S Orion Street
2165 S Orion Street
2165 S Orion Street
2165 S Orion Street
2165 S Orion Street
2165 S Orion Street
2165 S Orion Street
2165 S Orion Street
2165 S Orion Street
2165 S Orion Street
2165 S Orion Street
2165 S Orion Street
2165 S Orion Street
2165 S Orion Street
2165 S Orion Street
2165 S Orion Street
2165 S Orion Street
2165 S Orion Street
2165 S Orion Street
2165 S Orion Street
2165 S Orion Street
2165 S Orion Street
2165 S Orion Street
2165 S Orion Street
2165 S Orion Street
2165 S Orion Street
2165 S Orion Street
2165 S Orion Street
2165 S Orion Street
2165 S Orion Street
2165 S Orion Street
2165 S Orion Street
2165 S Orion Street
2165 S Orion Street
2165 S Orion Street
2165 S Orion Street
2165 S Orion Street
2165 S Orion Street
Sold

2165 S Orion Street

2165 S Orion Street, Lakewood, CO 80228

$1,094,900
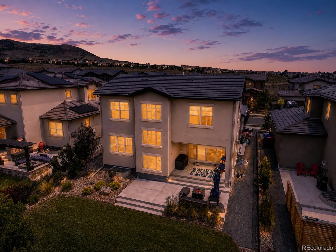
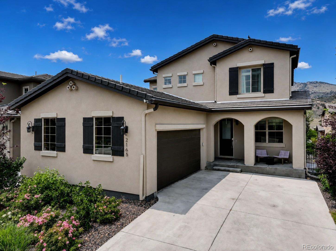
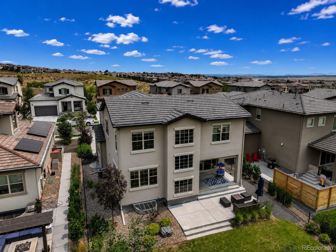
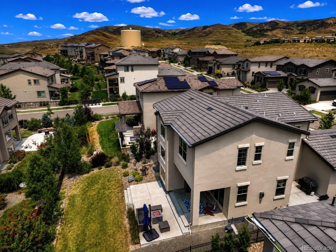
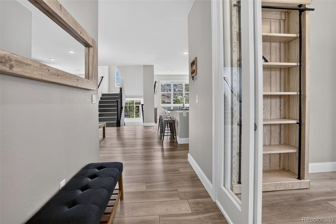
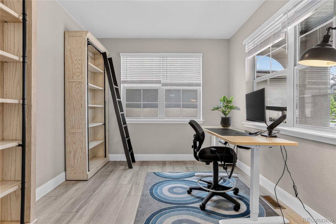
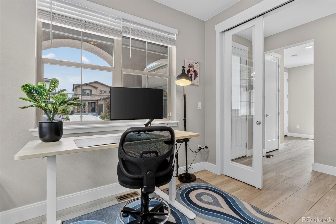
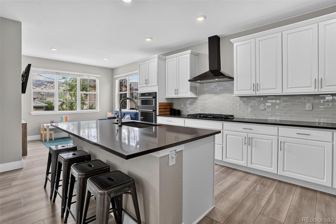
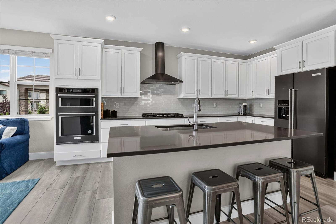
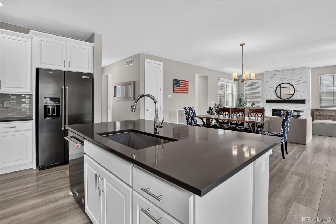
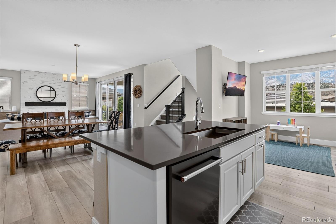
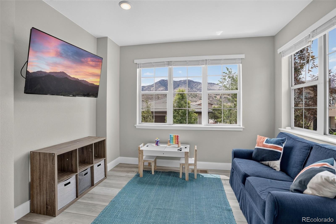
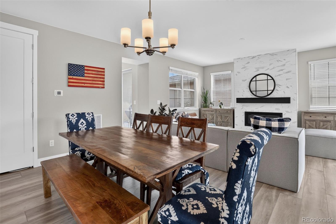
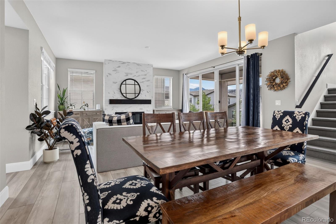
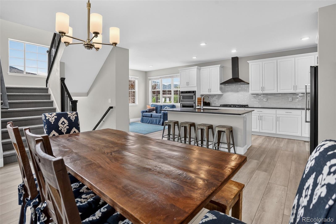
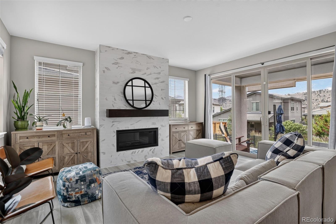
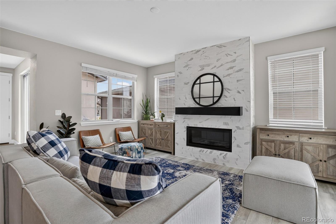
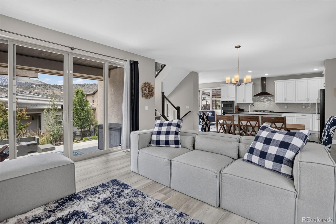
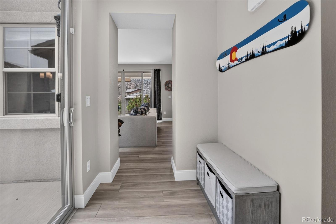
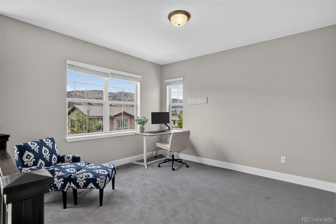
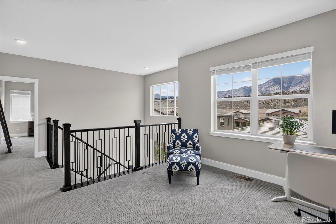
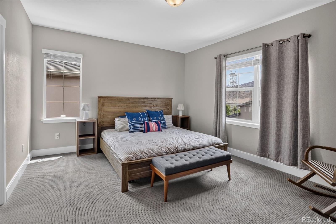
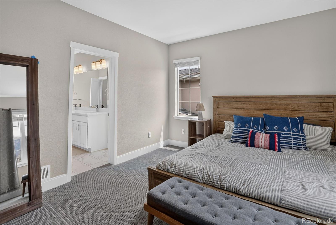
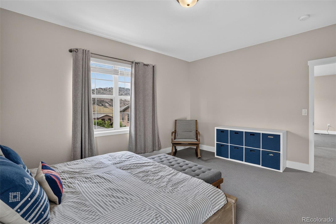
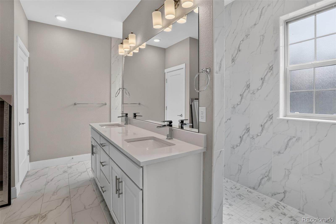
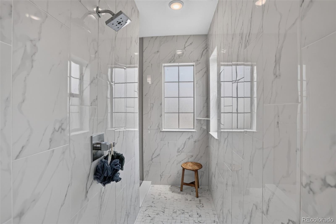
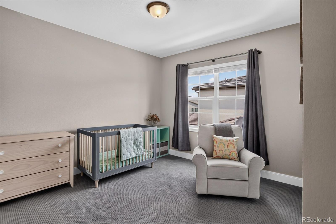
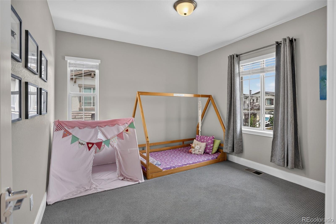
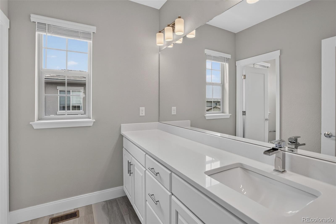
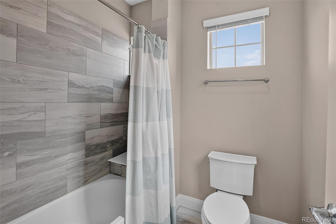
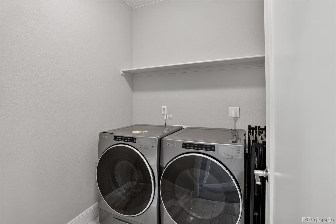
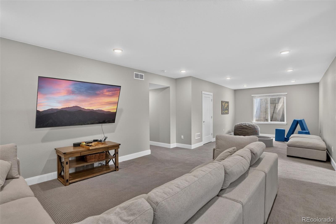
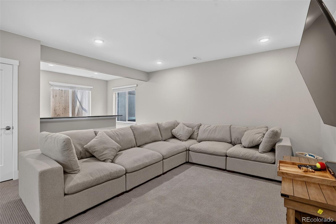
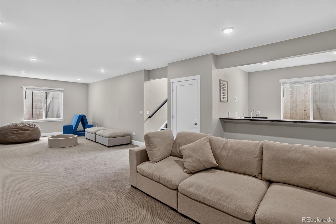
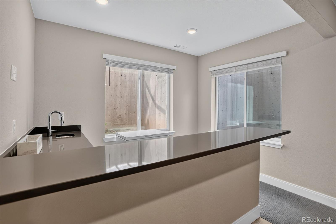
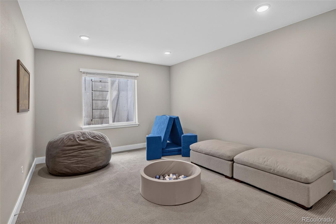
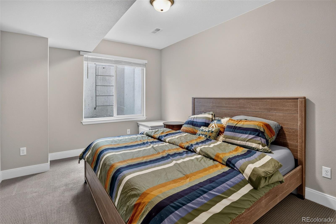
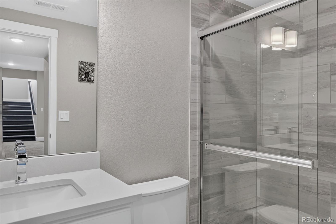
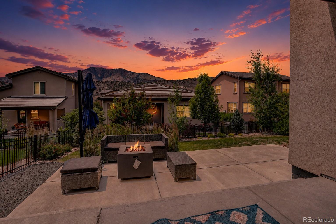
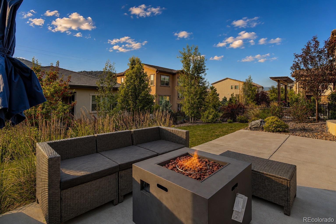
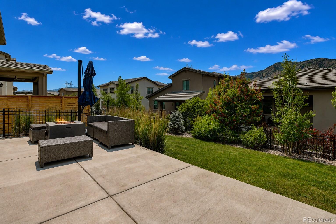
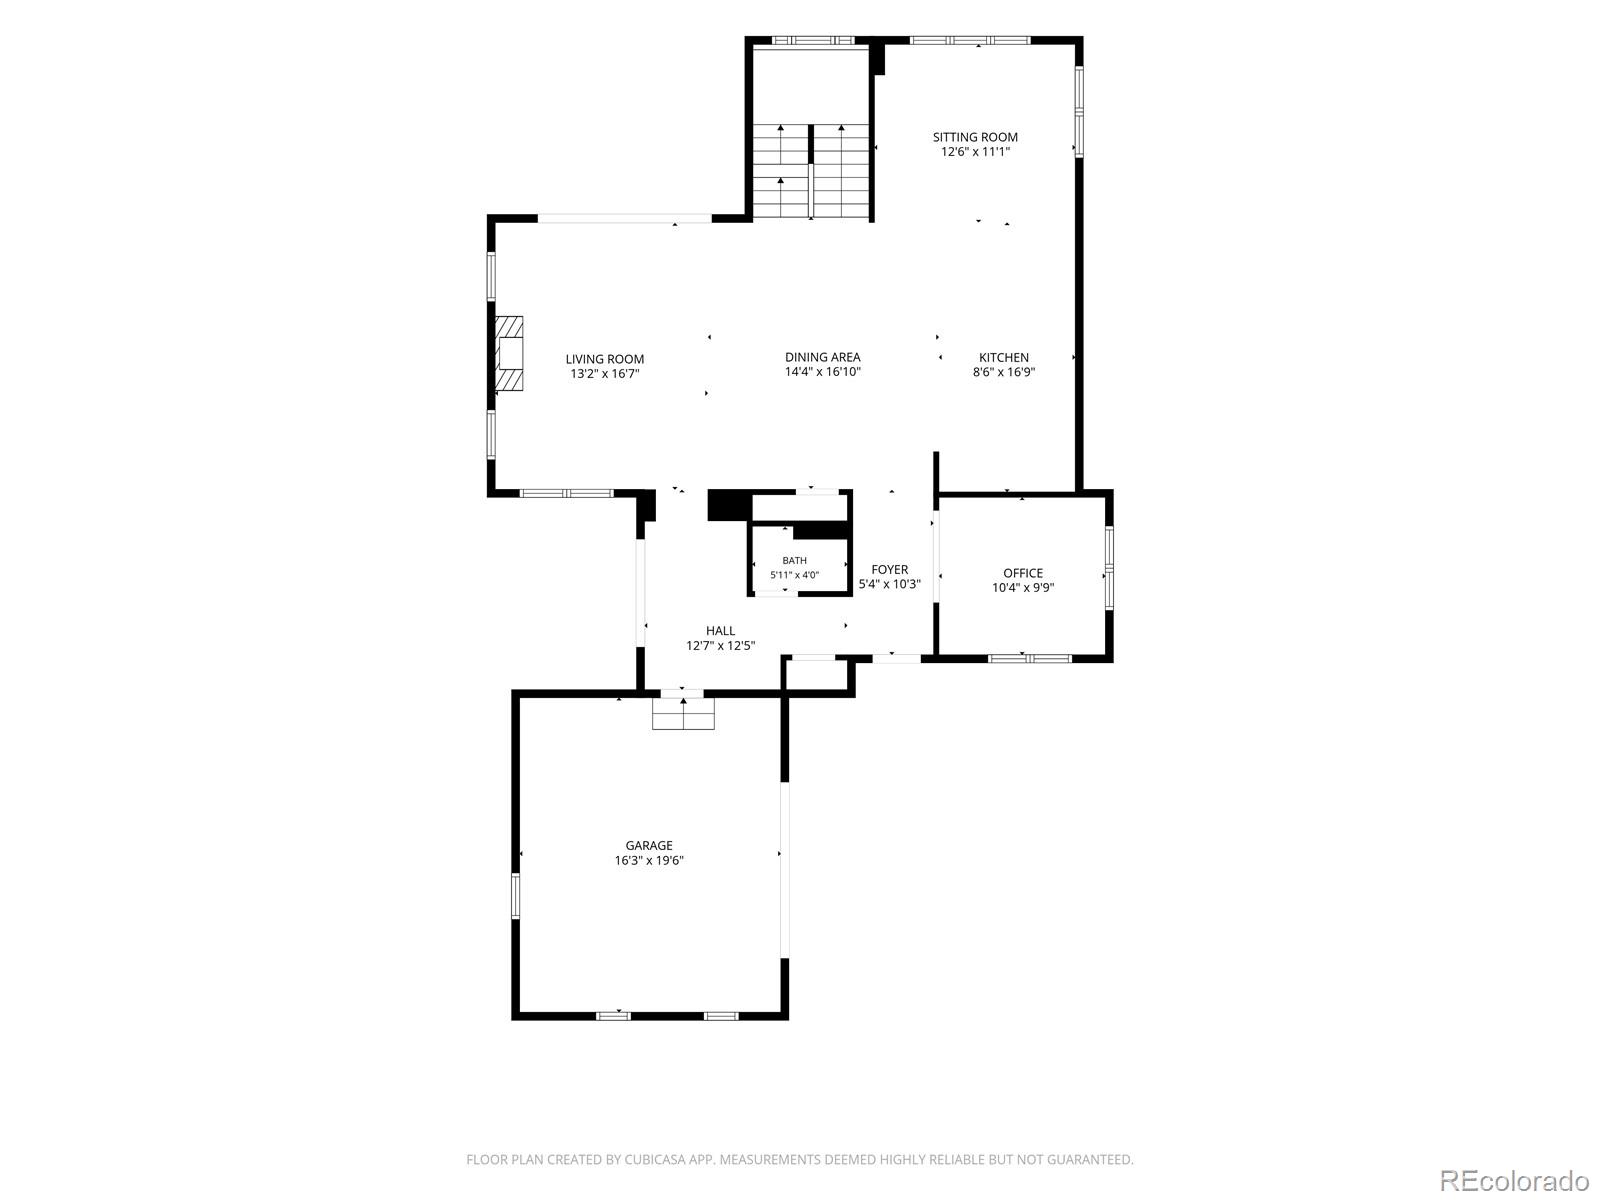
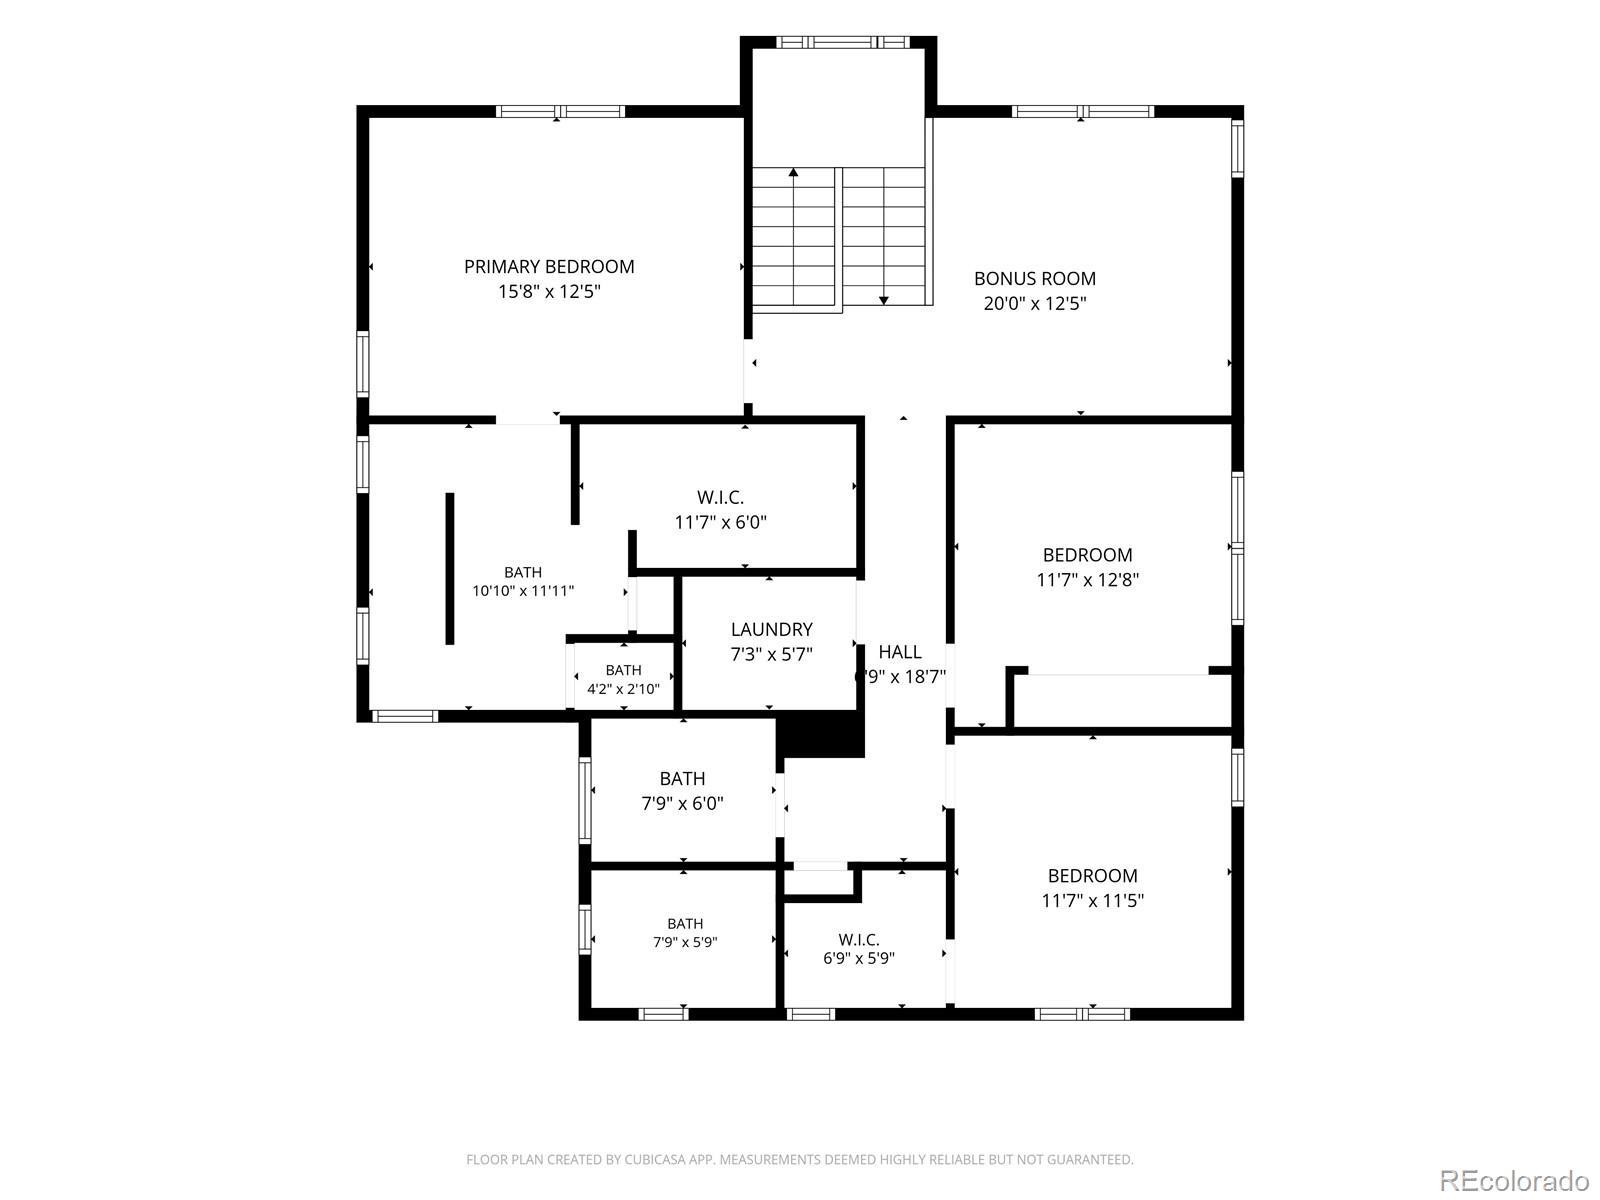
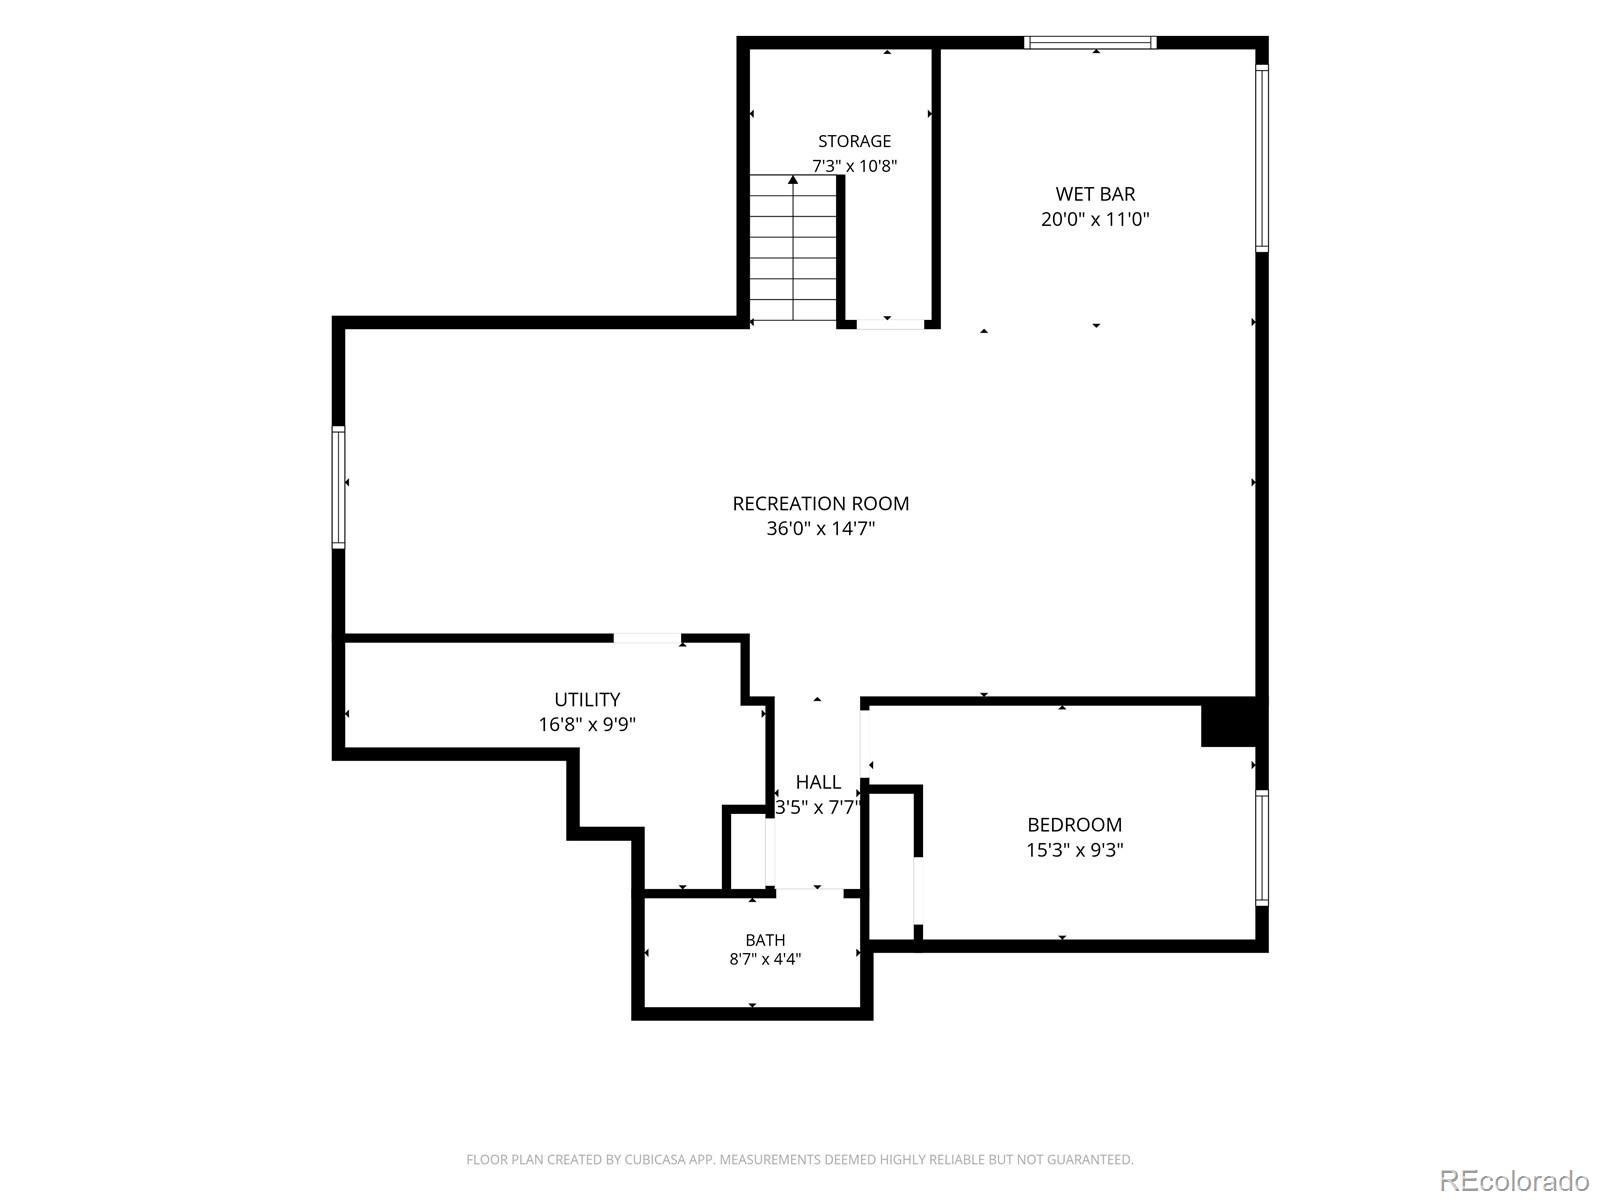
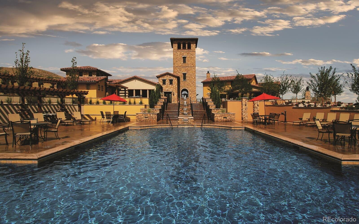
Stop scrolling--you've found it. If you've been searching for the perfect blend of modern design, mountain views, and an unbeatable Colorado lifestyle, your search ends here. Even better, qualified buyers have the rare opportunity to assume the seller's low 3.75% VA loan, offering significant monthly savings compared to today's interest rates. Built in 2022 and nestled within the highly desirable Solterra community, this exceptional home showcases beautiful views of Mt. Glennon & Red Rocks and offers quick access to Downtown Denver, the mountains, shopping, dining, and endless outdoor recreation. The open-concept main level is designed for both everyday living and entertaining with KitchenAid appliances, quartz countertops, tile backsplash, a large center island, breakfast nook, spacious dining area, and an inviting living room centered around a sleek electric fireplace. A private office with barn doors and a bright kitchen extension add flexibility for working or relaxing at home. Upstairs, wake up to mountain views from the spacious primary suite featuring a walk-in closet and a spa-inspired en-suite bath with dual vanities, quartz countertops, and a striking dual-entry walk-through shower. Two additional bedrooms, a full bath, upper-level laundry, and a generous loft complete the upper level. The finished basement offers even more living space with a large recreation room, wet bar with beverage refrigerator and utility sink, quartz countertops, an additional bedroom, and a three-quarter bath. The backyard provides the perfect mountain back drop for summer entertaining. Enjoy Solterra's clubhouse, resort-style pool, parks, playgrounds, and miles of scenic trails. Just minutes away are Green Mountain, Rooney Valley, Red Rocks, and Bear Creek Lake Park for hiking, biking, concerts, paddleboarding, and year-round Colorado adventure. Modern construction, an assumable 3.75% VA loan, mountain views, and an exceptional location--this is the one you've been waiting for.

4
beds

4
baths

3,611 Sq.Ft. LIVING AREA

6,403 Sq.Ft. lot

Illona Gerlock

Illona Gerlock

Features & Amenities

Interior

  • total bedrooms4
  • Total bathrooms4
  • full bathroom1
  • three quarter bathrooms2
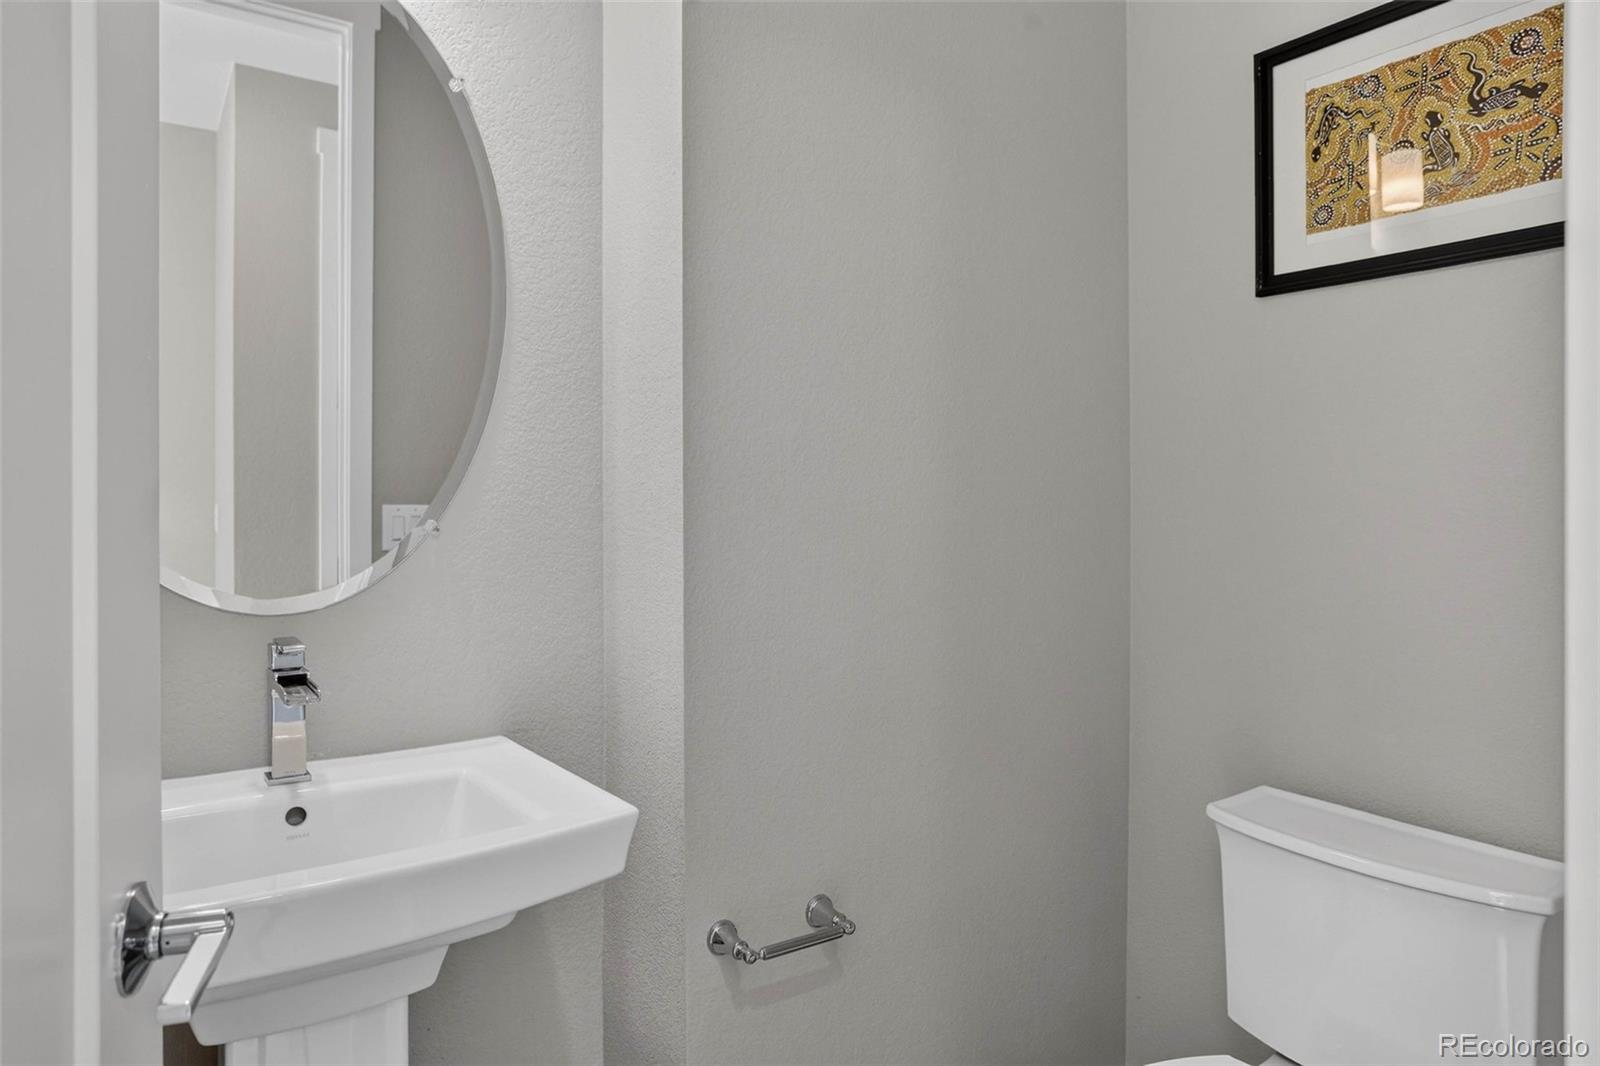
  • half bathroom1
  • Flooring Carpet, Laminate, Tile
  • Fireplace Family Room, Gas
  • APPLIANCES Bar Fridge, Convection Oven, Cooktop, Dishwasher, Disposal, Dryer, Microwave, Oven, Range Hood, Refrigerator, Washer
  • other interior Features Breakfast Nook, Built-in Features, Ceiling Fan(s), Eat-in Kitchen, Entrance Foyer, Kitchen Island, Open Floorplan, Primary Suite, Quartz Counters, Utility Sink, Walk-In Closet(s), Wet Bar

Area & Lot

  • Status Sold
  • Date Sold September 25, 2026
  • Living Area3,611 Sq.Ft.
  • Lot Area6,403 Sq.Ft.
  • MLS® ID5672751
  • TypeResidential
  • YEAR BUILT2022
  • Architecture StylesContemporary
  • View DescriptionMountain(s)
  • Elementary SchoolRooney Ranch
  • Middle SchoolDunstan
  • High SchoolGreen Mountain
  • School DistrictJefferson County R-1

Exterior

  • STORIES2
  • Garage Space2.0
  • water SourcePublic
  • utilitiesCable Available, Electricity Available, Internet Access (Wired), Natural Gas Available, Phone Available
  • roofComposition
  • lot featuresFoothills, Sprinklers In Front, Sprinklers In Rear
  • parkingConcrete
  • HEAT TYPEForced Air
  • AIR CONDITIONINGCentral Air
  • sewerPublic Sewer
  • HOA AmenitiesClubhouse, Park, Playground, Pool, Trail(s)
  • other exterior FeaturesRain Gutters

Financial

  • Sales Price$1,094,900
  • Real Estate Tax $10,428/yr
  • HOA $190/yr

Work With Us

At the heart and soul of Gerlock Homes is customer service. Their ultimate goals are to create realistic expectations and to deliver optimal results. Most importantly, they want their clients to know that the closing of their home is not the end of their relationship with Gerlock Homes Denver real estate specialists, it is merely the beginning.

Follow Us on Instagram