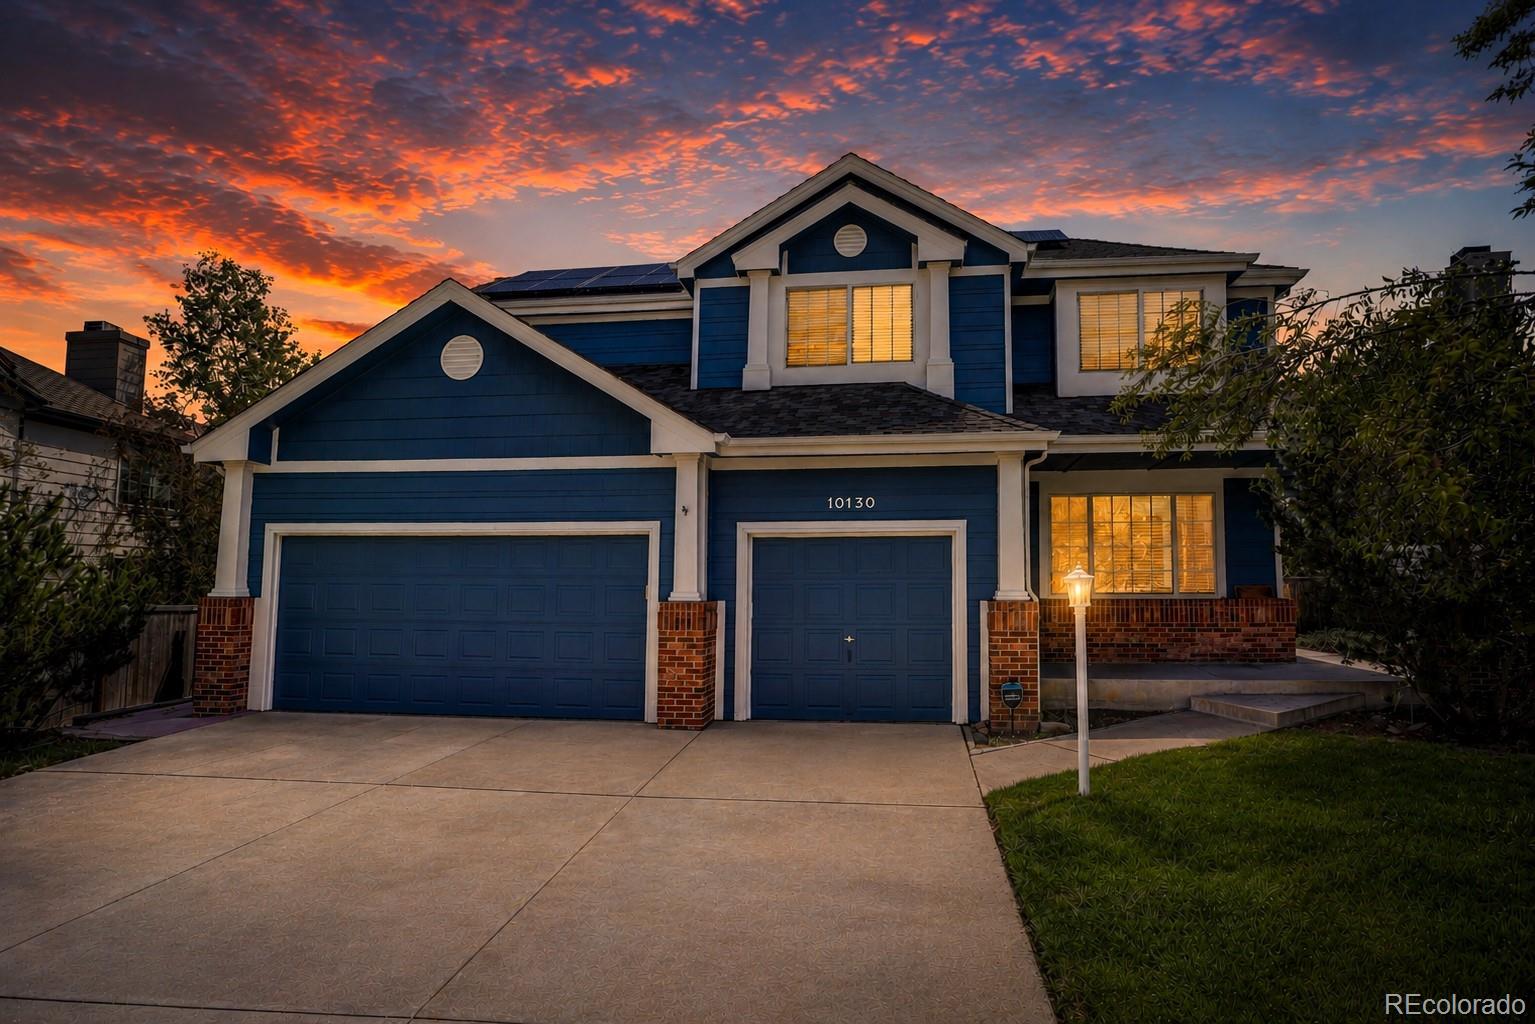
Two-story blue house with solar panels and illuminated windows beneath a colorful dusk sky.
10130 Lodestone Way
10130 Lodestone Way
10130 Lodestone Way
10130 Lodestone Way
10130 Lodestone Way
10130 Lodestone Way
10130 Lodestone Way
10130 Lodestone Way
10130 Lodestone Way
10130 Lodestone Way
10130 Lodestone Way
10130 Lodestone Way
10130 Lodestone Way
10130 Lodestone Way
10130 Lodestone Way
10130 Lodestone Way
10130 Lodestone Way
10130 Lodestone Way
10130 Lodestone Way
10130 Lodestone Way
10130 Lodestone Way
10130 Lodestone Way
10130 Lodestone Way
10130 Lodestone Way
10130 Lodestone Way
10130 Lodestone Way
10130 Lodestone Way
10130 Lodestone Way
10130 Lodestone Way
10130 Lodestone Way
10130 Lodestone Way
10130 Lodestone Way
10130 Lodestone Way
10130 Lodestone Way
10130 Lodestone Way
10130 Lodestone Way
10130 Lodestone Way
10130 Lodestone Way
10130 Lodestone Way
10130 Lodestone Way
10130 Lodestone Way
10130 Lodestone Way
SEE ALL PHOTOS
Two-story blue house with solar panels and illuminated windows beneath a colorful dusk sky.
10130 Lodestone Way
10130 Lodestone Way
10130 Lodestone Way
10130 Lodestone Way
10130 Lodestone Way
10130 Lodestone Way
10130 Lodestone Way
10130 Lodestone Way
10130 Lodestone Way
10130 Lodestone Way
10130 Lodestone Way
10130 Lodestone Way
10130 Lodestone Way
10130 Lodestone Way
10130 Lodestone Way
10130 Lodestone Way
10130 Lodestone Way
10130 Lodestone Way
10130 Lodestone Way
10130 Lodestone Way
10130 Lodestone Way
10130 Lodestone Way
10130 Lodestone Way
10130 Lodestone Way
10130 Lodestone Way
10130 Lodestone Way
10130 Lodestone Way
10130 Lodestone Way
10130 Lodestone Way
10130 Lodestone Way
10130 Lodestone Way
10130 Lodestone Way
10130 Lodestone Way
10130 Lodestone Way
10130 Lodestone Way
10130 Lodestone Way
10130 Lodestone Way
10130 Lodestone Way
10130 Lodestone Way
10130 Lodestone Way
10130 Lodestone Way
10130 Lodestone Way
Sold

10130 Lodestone Way

10130 Lodestone Way, Parker, CO 80134

$700,000
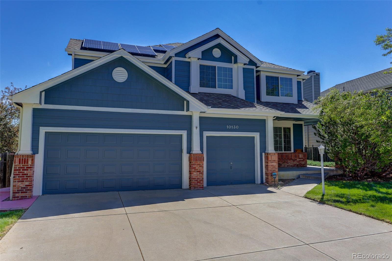
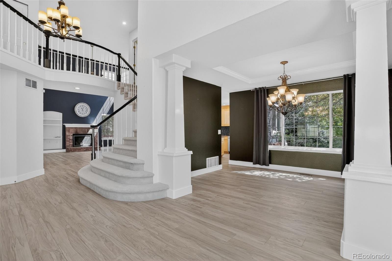
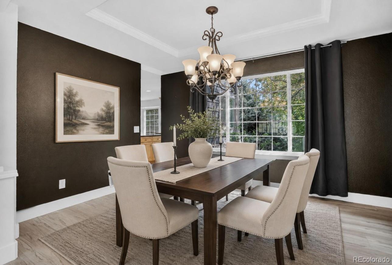
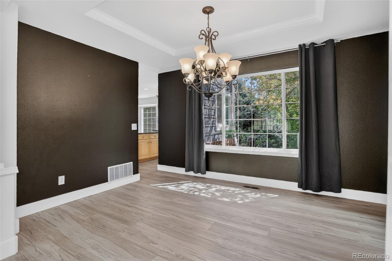
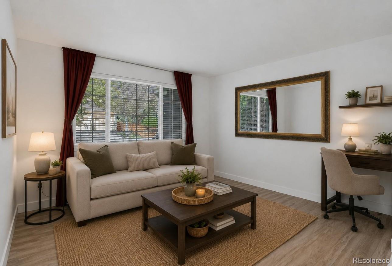
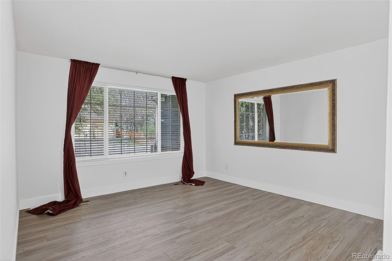
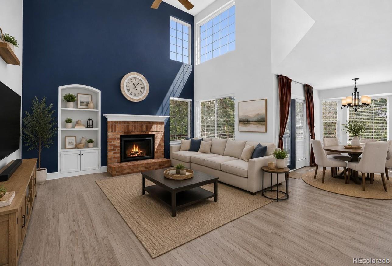
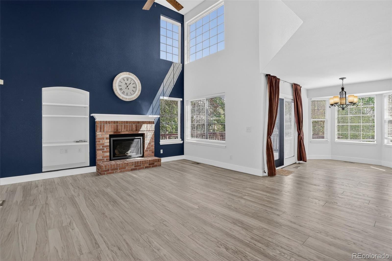
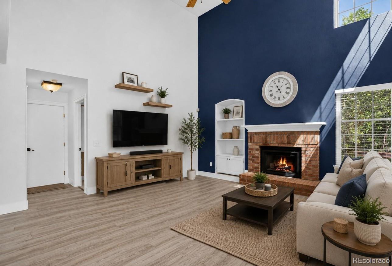
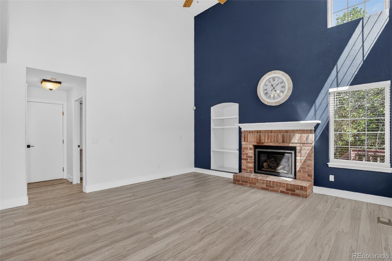
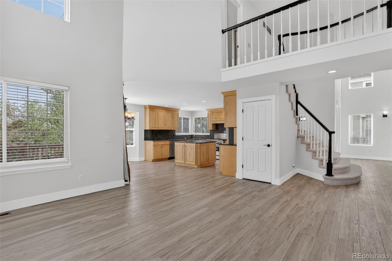
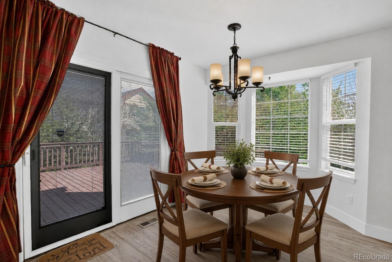
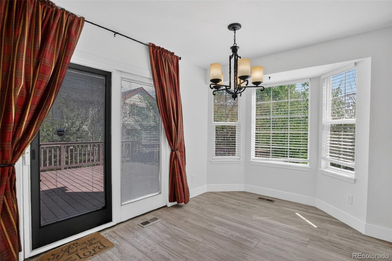
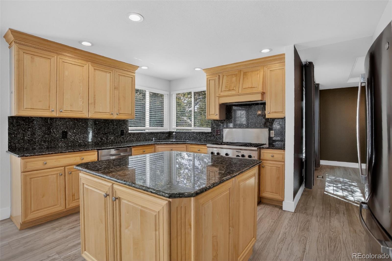
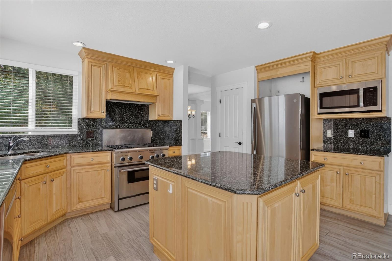
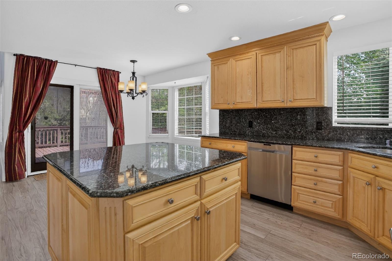
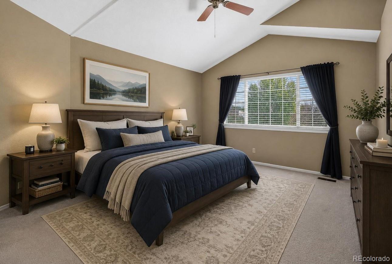
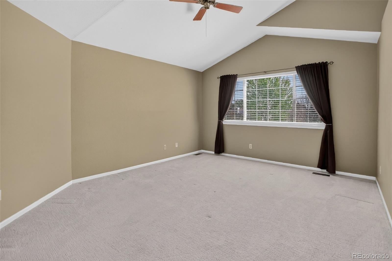
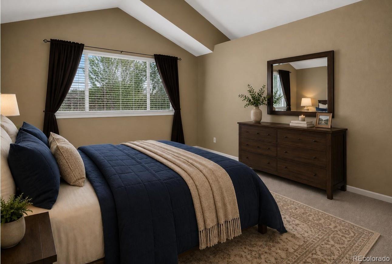
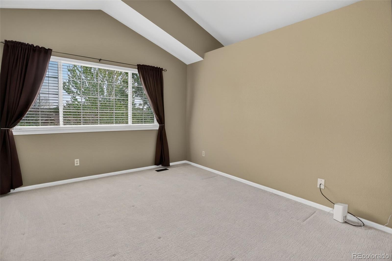
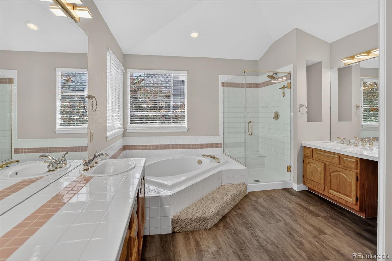
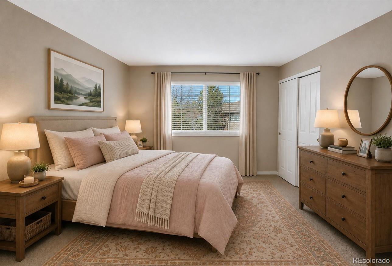
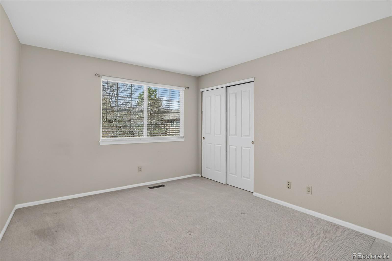
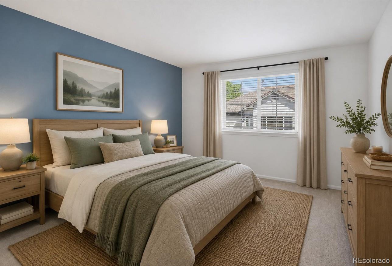
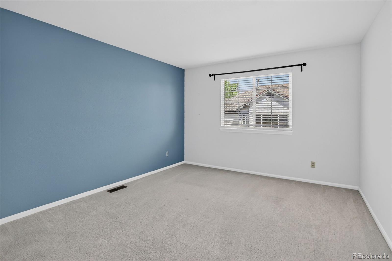
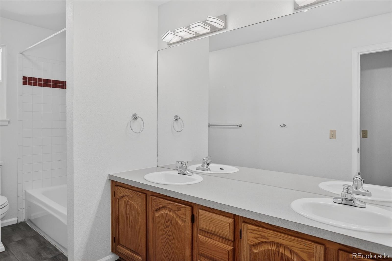
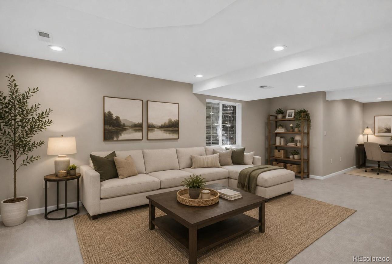
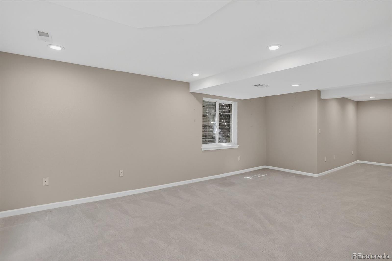
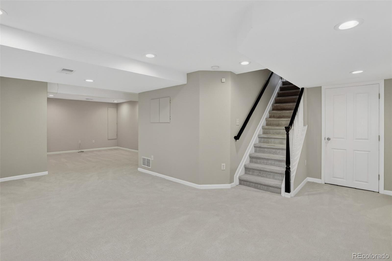
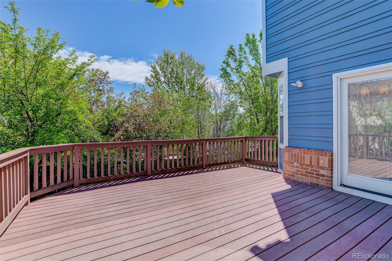
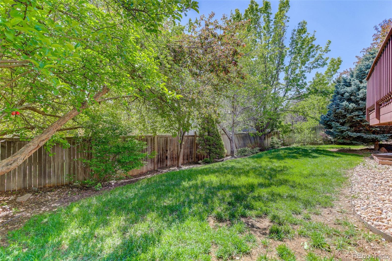
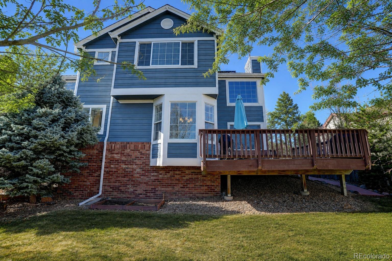
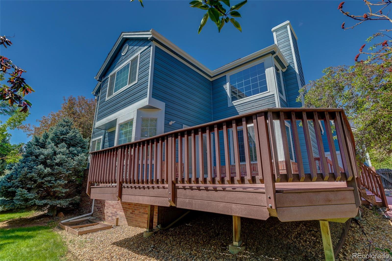
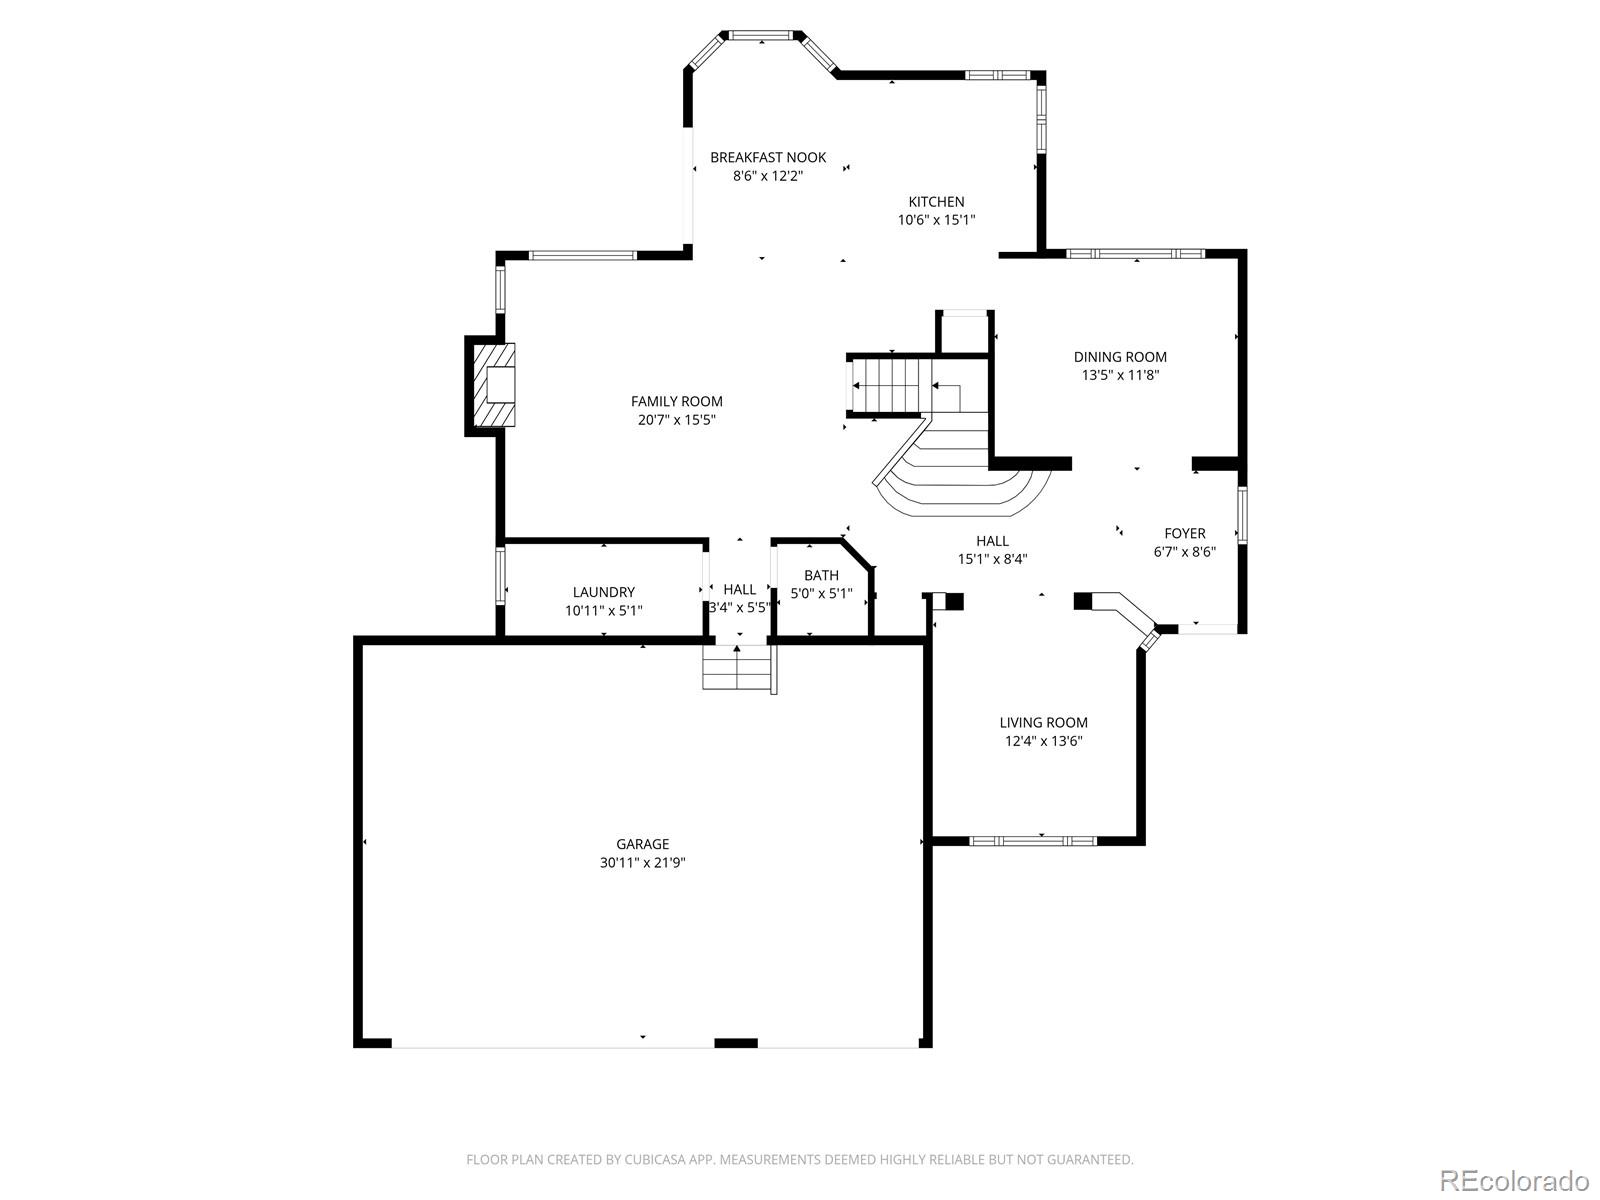
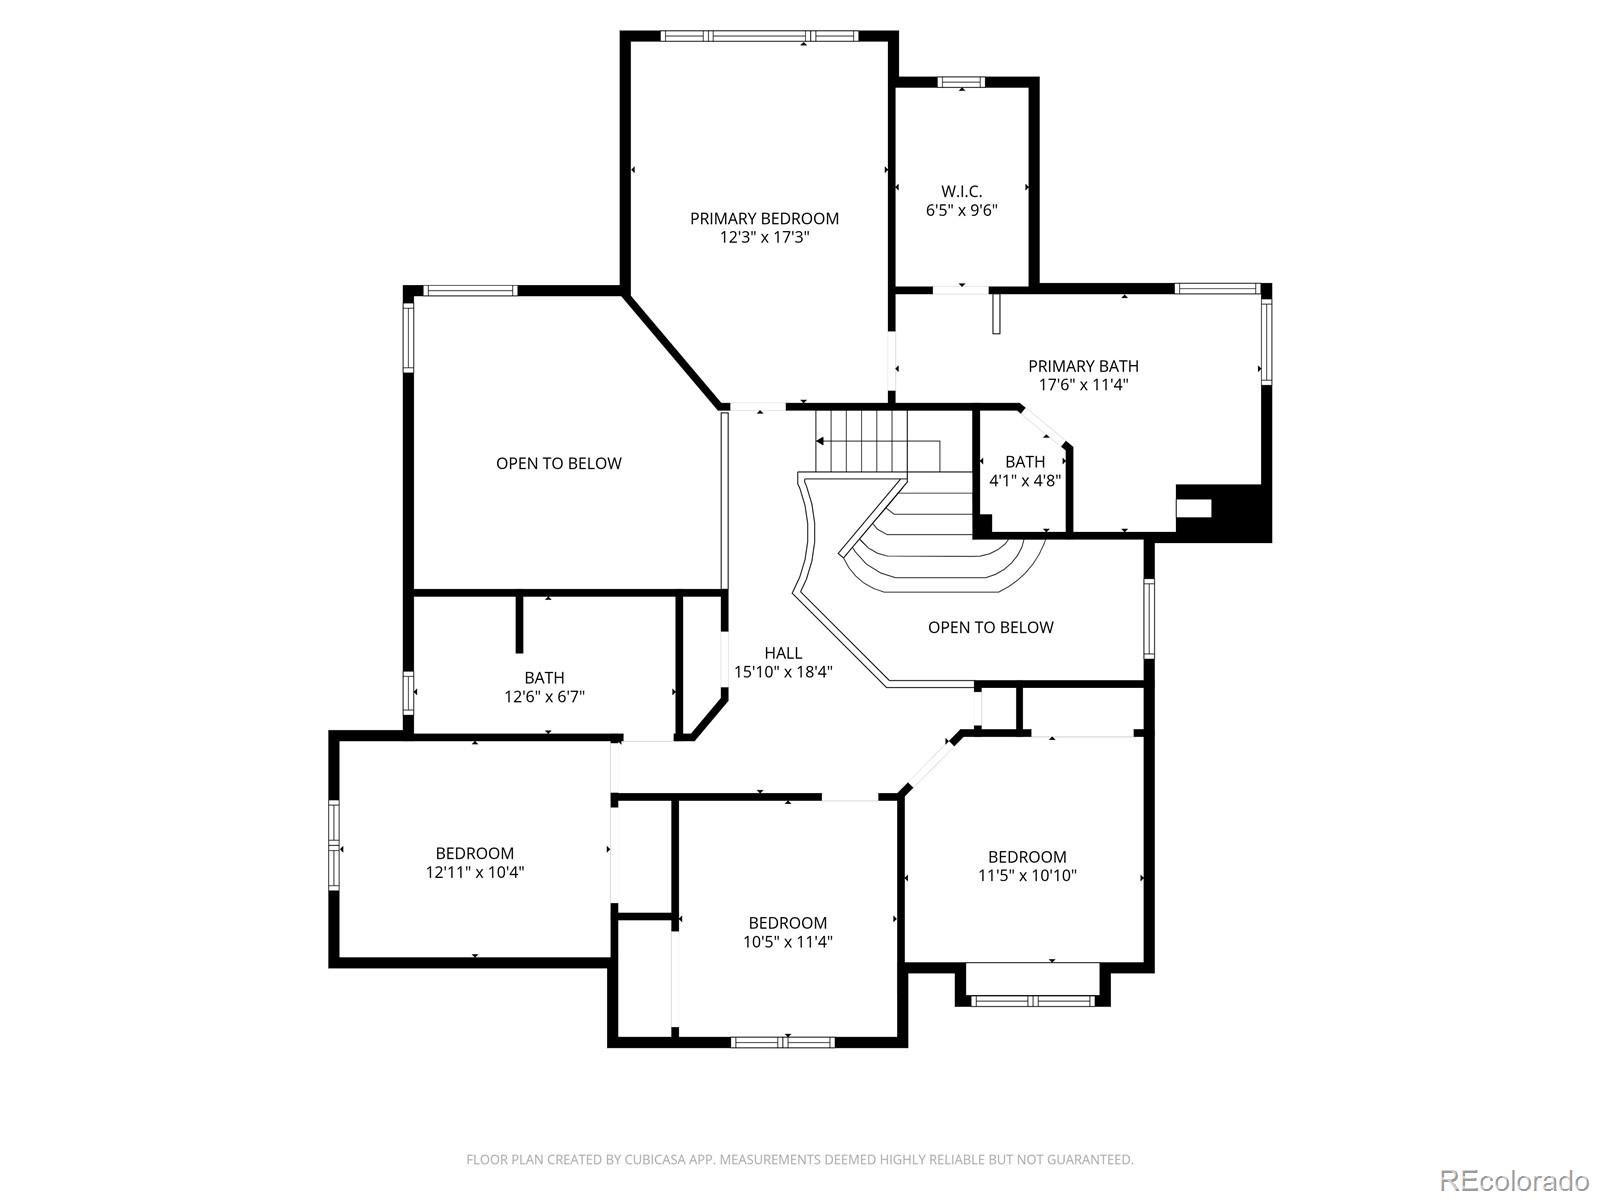
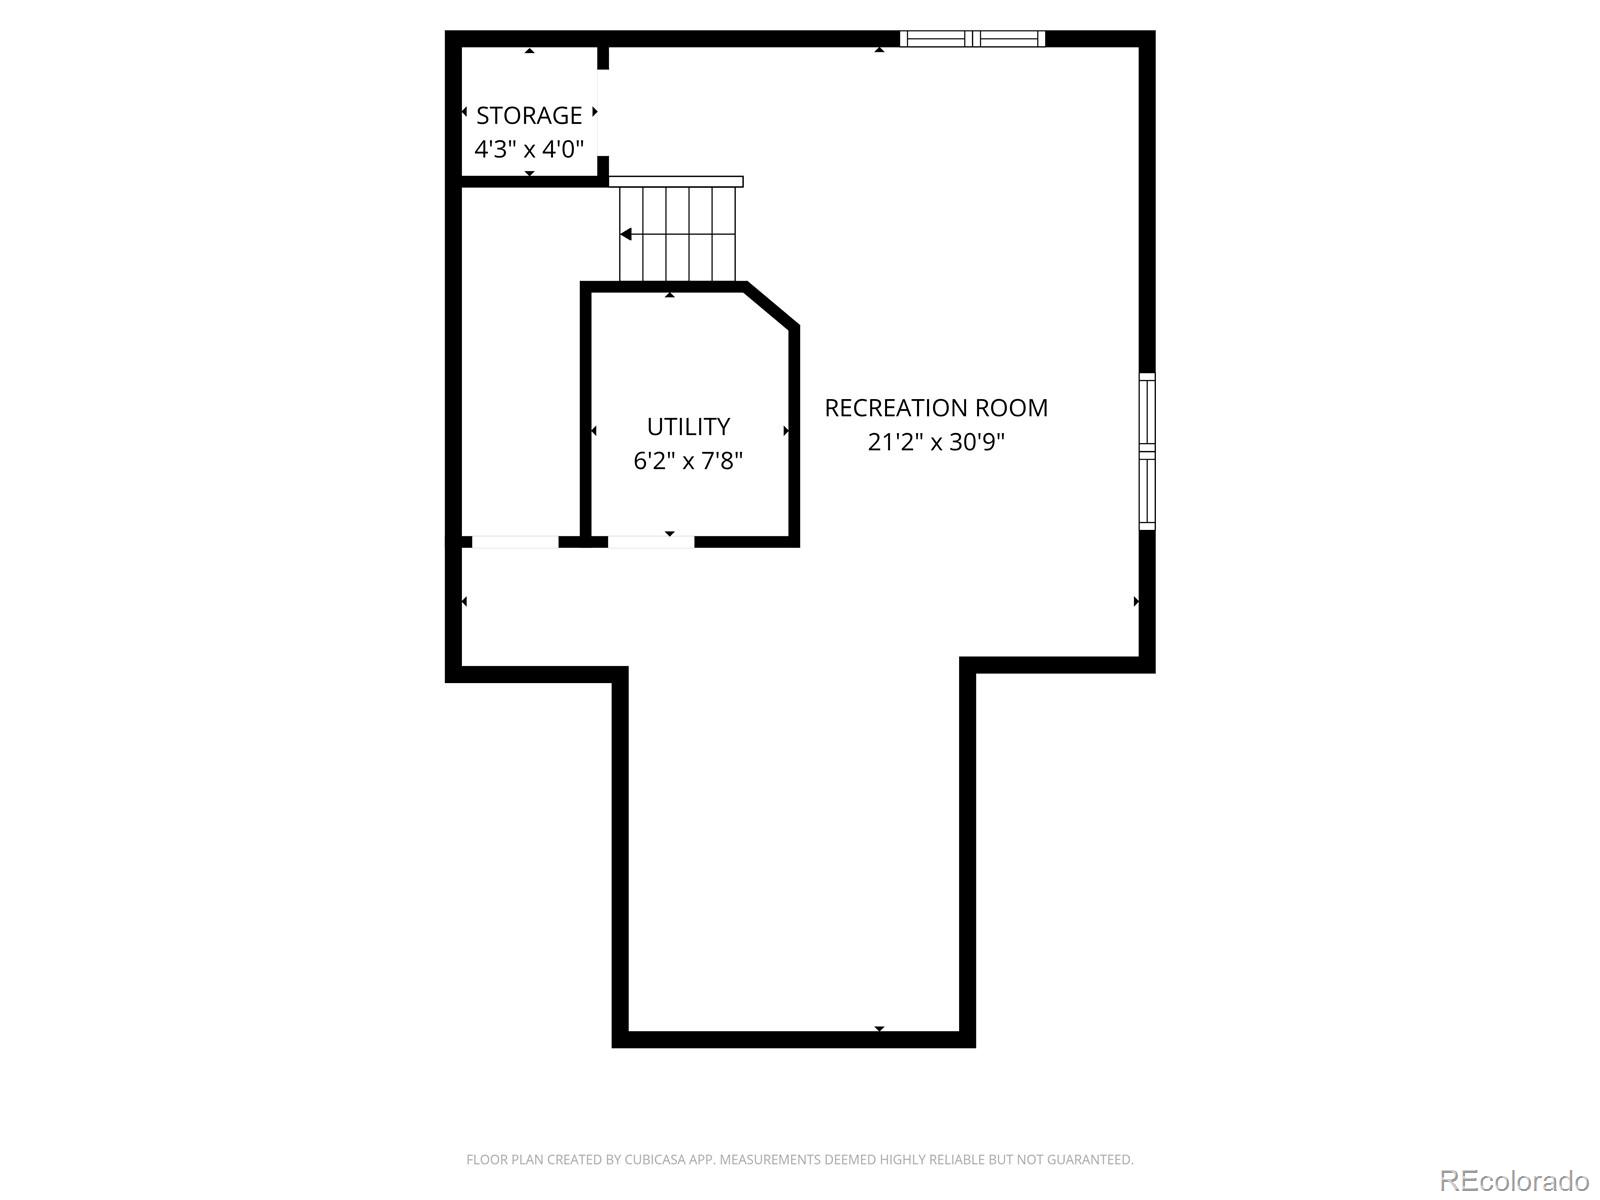
Seller offering $15,000 in concessions & additional 1-year, 1% rate buydown for qualified buyers if they use Texana Bank, giving buyers an incredible opportunity to reduce upfront costs & lower monthly payments. Experience the quintessential Colorado lifestyle in this light-filled home located in the premier Stonegate community of Parker, where neighborhood connection, comfort, and modern convenience come together. From the moment you enter, soaring vaulted ceilings and stylish laminate flooring creates a bright, welcoming atmosphere. The expansive family room, anchored by a classic brick gas fireplace and custom built-ins, offers an inviting space for everyday living and entertaining. The chef-inspired kitchen features granite countertops, a center island, premium gas range, stainless steel appliances, and abundant workspace. Upstairs, the spacious primary suite provides a relaxing retreat with vaulted ceilings and a spa-inspired five-piece bath featuring a soaking tub and dual vanities. Three additional bedrooms offer flexibility for family, guests, or a home office. The finished basement expands the living space with endless possibilities for recreation, fitness, or entertaining. The oversized three-car garage includes an EV charging station and ample storage. Step outside to the private backyard deck with a built-in gas line for grilling, perfect for enjoying Colorado evenings. Enjoy quick access to Parker Mainstreet's locally owned restaurants, boutiques, coffee shops, seasonal events, highly rated Douglas County schools, miles of walking trails, neighborhood parks, recreation facilities, and nearby golf courses, with convenient access to E-470, Parker Road, and I-25. Residents of Stonegate enjoy multiple pools, tennis courts, parks, playgrounds, and scenic trails. A leased solar panel system supports energy efficiency, while the Class 4 impact-resistant roof installed in 2024 provides added peace of mind and potential insurance savings. WELCOME HOME!

4
beds

3
baths

3,050 Sq.Ft. LIVING AREA

6,534 Sq.Ft. lot

Illona Gerlock

Illona Gerlock

Features & Amenities

Interior

  • total bedrooms4
  • Total bathrooms3
  • full bathrooms2
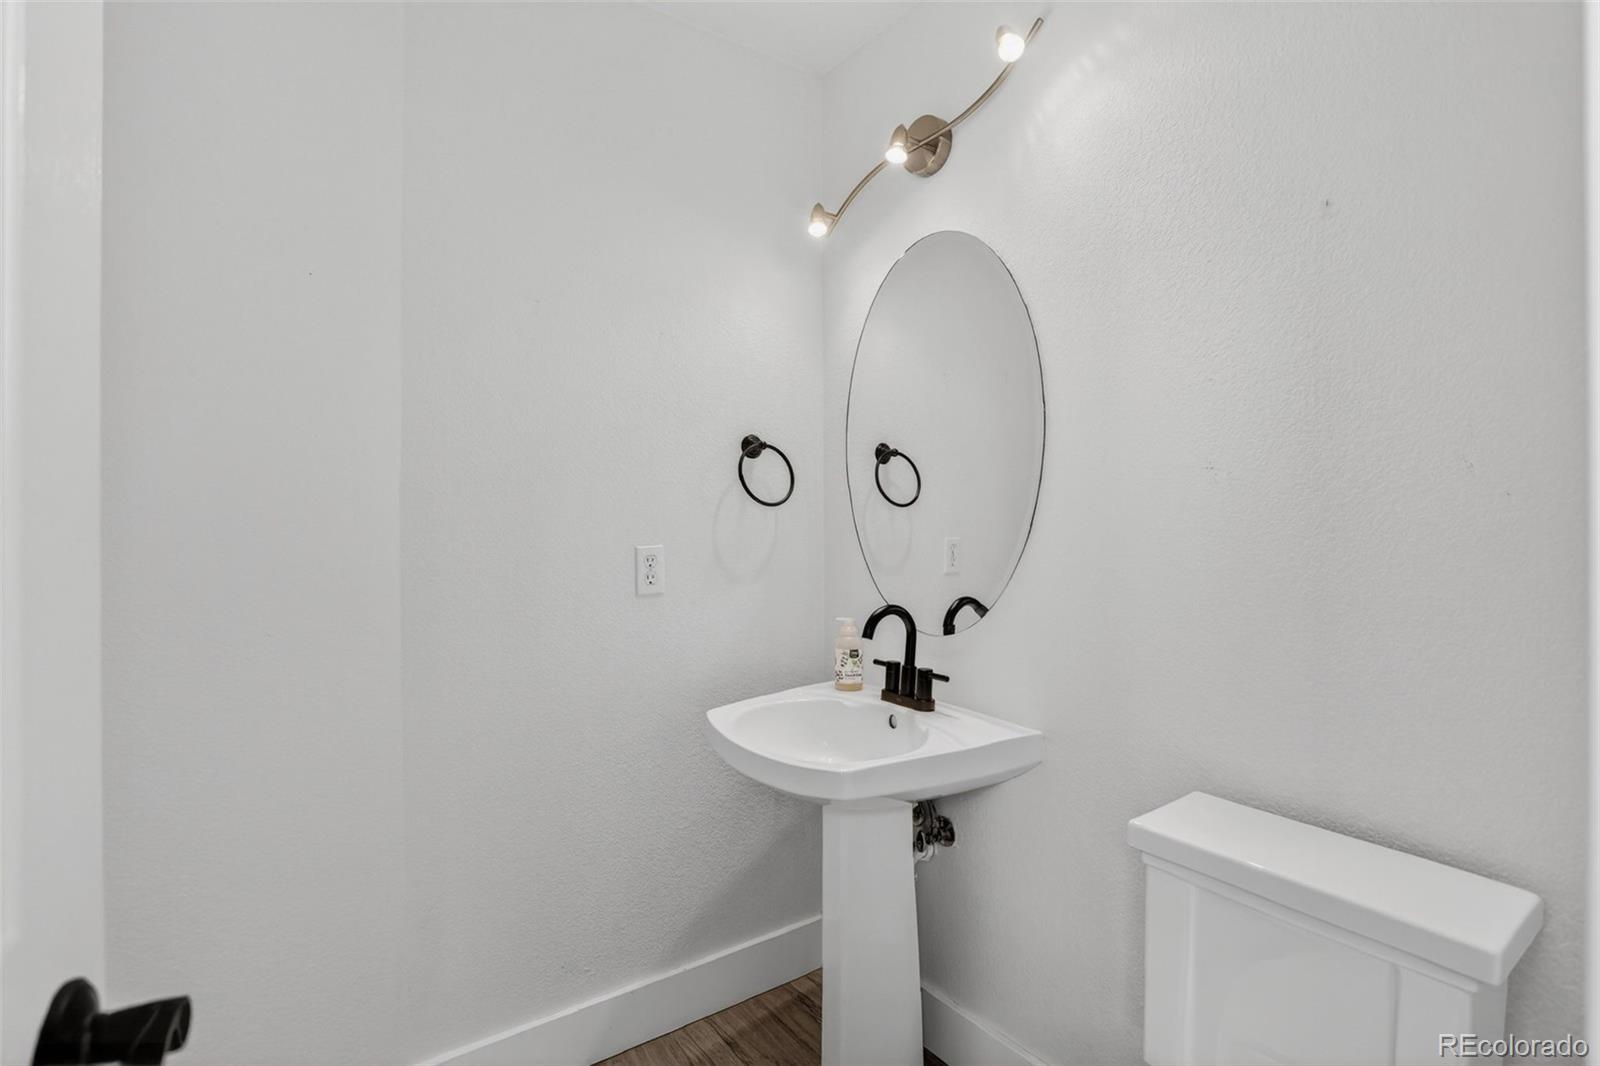
  • half bathroom1
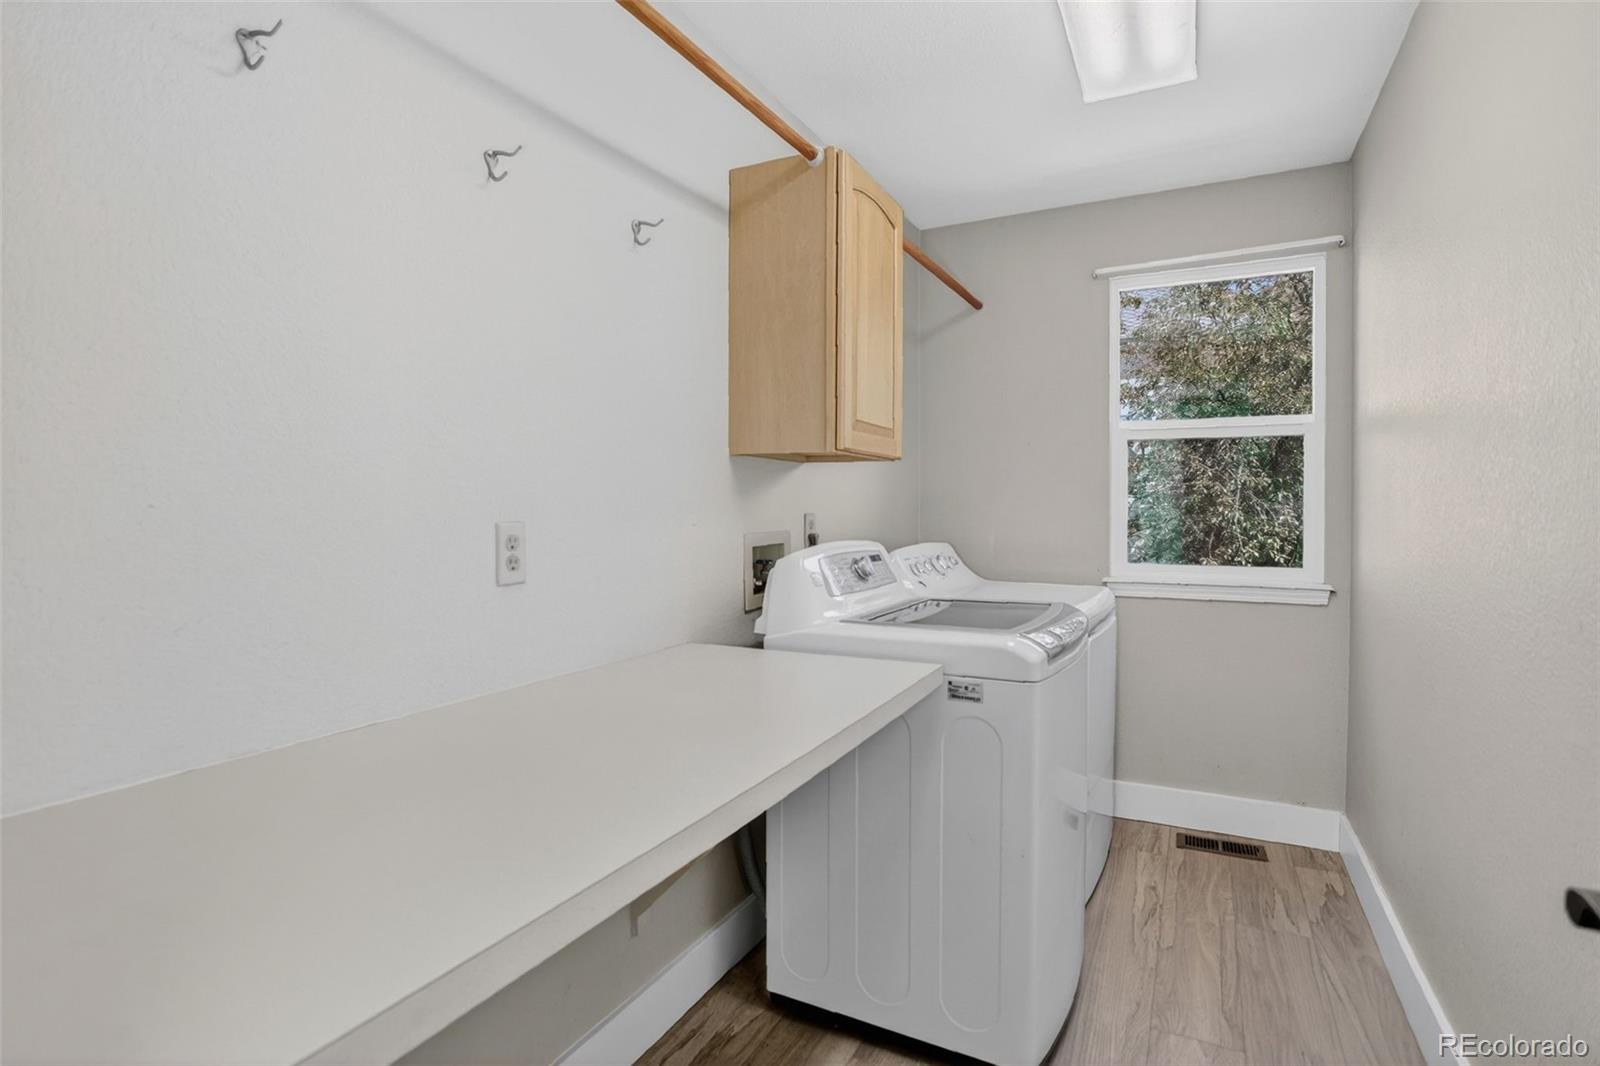
  • Laundry room In Unit
  • Flooring Carpet, Laminate, Tile
  • Fireplace Gas
  • APPLIANCES Dishwasher, Disposal, Dryer, Microwave, Oven, Range, Refrigerator, Washer
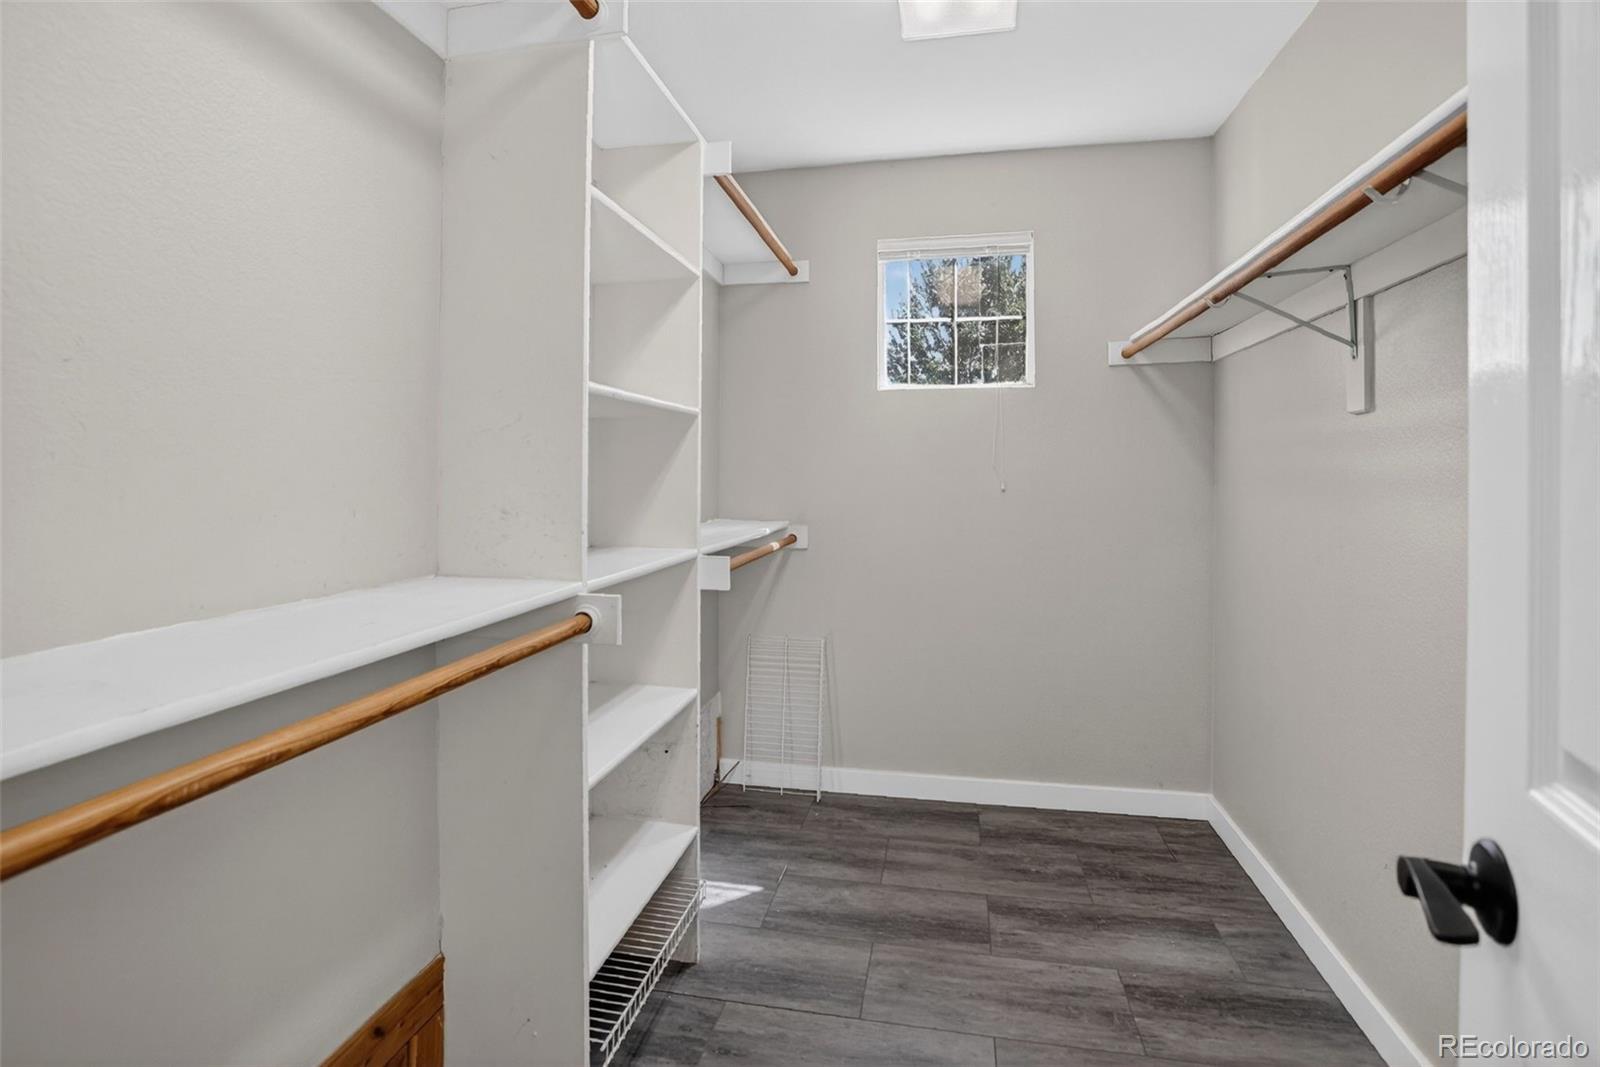
  • other interior Features Breakfast Nook, Built-in Features, Ceiling Fan(s), Entrance Foyer, Five Piece Bath, Granite Counters, Vaulted Ceiling(s), Walk-In Closet(s)

Area & Lot

  • Status Sold
  • Date Sold September 30, 2026
  • Living Area3,050 Sq.Ft.
  • Lot Area6,534 Sq.Ft.
  • MLS® ID5145935
  • TypeResidential
  • YEAR BUILT1992
  • Architecture StylesTraditional
  • Elementary SchoolPine Grove
  • Middle SchoolSierra
  • High SchoolChaparral
  • School DistrictDouglas RE-1

Exterior

  • STORIES2
  • Garage Space3.0
  • water SourcePublic
  • utilitiesCable Available, Electricity Available, Internet Access (Wired), Natural Gas Available, Phone Available
  • roofComposition
  • lot featuresSprinklers In Front, Sprinklers In Rear
  • parkingConcrete
  • HEAT TYPEForced Air, Natural Gas
  • AIR CONDITIONINGCentral Air
  • sewerPublic Sewer
  • HOA AmenitiesClubhouse, Park, Playground, Pool, Tennis Court(s), Trail(s)
  • other exterior FeaturesGarden, Lighting, Private Yard, Rain Gutters

Financial

  • Sales Price$700,000
  • Real Estate Tax $5,095/yr
  • HOA $55/3 mos
  • Zoning PDU

Work With Us

At the heart and soul of Gerlock Homes is customer service. Their ultimate goals are to create realistic expectations and to deliver optimal results. Most importantly, they want their clients to know that the closing of their home is not the end of their relationship with Gerlock Homes Denver real estate specialists, it is merely the beginning.

Follow Us on Instagram